

- Tom Burlington
- (484) 868-3072
- Property Search
- Home
- Buyers
- Sellers
- Customer Reviews
- Virtual Market Analysis for Buyers
- Virtual Market Analysis for Sellers
- Customer Reviews
- My HomeFinder
- New Listings
- Elegant Homes
- Virtual Market Analysis
- My Listings
- Valuable Resources
- Calculators
- Free Reports
- Open Houses
- Contact Me
- Home
Property Description
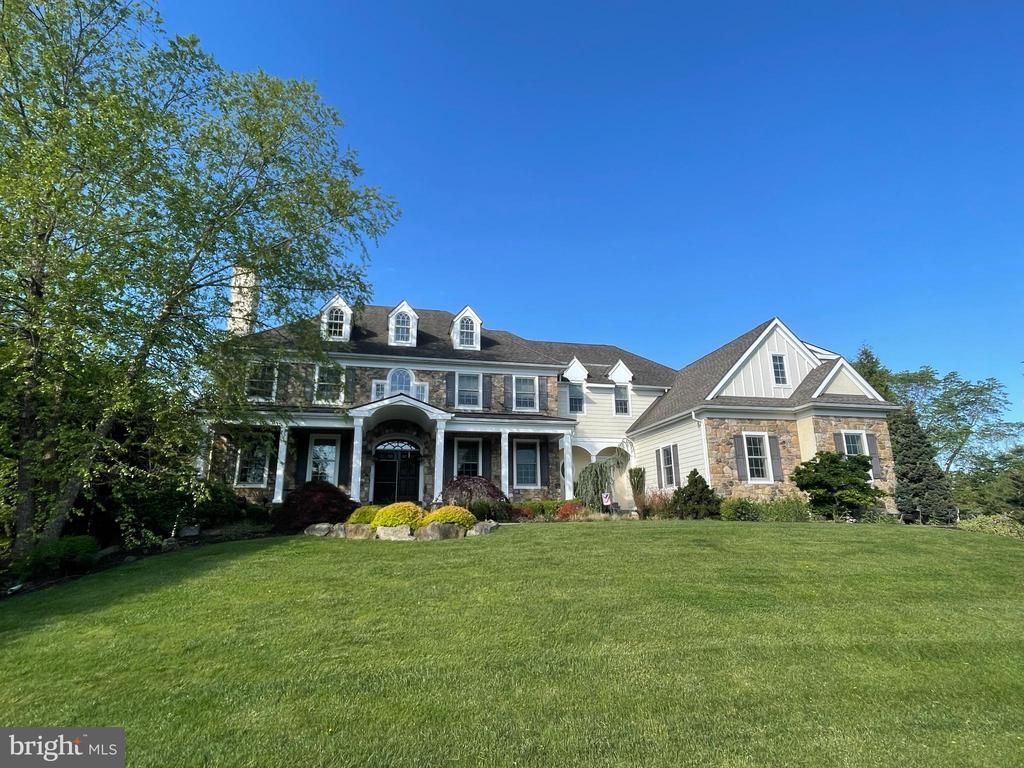
Nestled in the highly sought-after community of Brick House Farm in desirable Edgmont Township, this extraordinary custom two-story Colonial offers luxury living at its finest. Set amidst over 20 acres of preserved open space featuring scenic walking trails, a tranquil pond, and charming pavilion, this professionally landscaped estate combines timeless elegance with resort-style amenities. Boasting 5 bedrooms, 5 full baths, 2 powder rooms, and a 3-car attached garage, the home showcases exceptional craftsmanship throughout with a stunning stone, Hardie board, and stucco exterior. A custom illuminated stone walkway welcomes you to the expansive covered front porch with stately pillars, ceiling fans, and lighting. Step through the double-door entry into a grand front-to-back foyer featuring gleaming hardwood floors and elegant architectural details. Designed for both everyday living and entertaining, the main level offers sophisticated formal living and dining spaces, a custom wine room, a beautiful sunroom with walls of windows, and a private study with built-ins. The gourmet chef’s kitchen is the heart of the home, complete with granite countertops, a large two-tier center island, farmhouse sink, premium appliances, custom cabinetry, and a butler’s pantry. The kitchen flows seamlessly into the breakfast room with custom tray ceiling and built-in seating, and overlooks the dramatic family room featuring soaring vaulted ceilings, a floor-to-ceiling stone fireplace, custom built-ins, and extensive millwork. Upstairs, the luxurious owner’s retreat is a private sanctuary featuring a sitting room, tray ceiling, dual custom walk-in closets, and a spa-inspired bath with oversized shower, rain shower feature, Jacuzzi tub, and double vanities. Additional spacious bedrooms include en-suite and Jack-and-Jill bath configurations, while a convenient second-floor laundry room offers extensive cabinetry and workspace. The finished walk-out lower level was designed for exceptional entertaining and recreation, featuring a spectacular custom mahogany bar, family room with brick fireplace and unique architectural details, children’s playroom, steam room, exercise room, full bath, and abundant storage space. The outdoor living experience rivals a private resort. Enjoy the expansive multi-level slate patio complete with built-in grilling station, outdoor refrigerator, and separate stone fireplace. The stunning Gunite pool and spa feature a grotto, waterfalls, slide, lighting, and hot tub. Completing the backyard oasis is a custom pool house offering a covered porch, family room with fireplace, changing room, full bath, laundry area, and storage. Additional premium amenities include a whole-house generator, sprinkler system, central vacuum, alarm system, dual Lennox HVAC systems with four zones, and dual propane hot water heaters. This one-of-a-kind estate offers an unmatched combination of luxury, craftsmanship, and lifestyle in one of Edgmont Township’s most coveted communities. Interior photos forthcoming.
Property Features
Feature Descriptions
Room Sizes
Local Schools
Listed By / Shown By
Listed By
Agency Name: BHHS Fox & Roach-West Chester
Agency Phone: 6104311100
Shown By
Agent Name: Tom Burlington
Agent Phone: (484) 868-3072
Agency Title: Duffy Real Estate, Inc.

Estimate Your Payment
Estimated Payment
$ 13,678.48 per month $11,031.73 Principal & Interest $1,975.92 Property Tax $670.83 Homeowner's Insurance


1024 Brick House Farm Lane | MLS# PADE2115734
This single family home located at 1024 Brick House Farm Lane, Newtown Square, PA 19073 is currently listed for sale with an asking price of $2,300,000. This property was built in 2009 and has 5 bedrooms and 5 full and 2 partial baths with 7835 sq. ft. Brick House Farm Lane is located in the BRICK HOUSE FARM subdivision within the ROSE TREE MEDIA school district. Search BRICK HOUSE FARM real estate on tburlington.duffyrealestate.com today.