Refine Search

1089 Robert Fulton Highway , Quarryville, PA 17566

$560,000
  • 1089 Robert Fulton Highway , Quarryville, PA 17566 Main Photo

65 Total Photos [Click to View All]

New to the Market COMING SOON
BEDS4 BATHS2 full SQUARE FEET2,476 MLS#PALA2088438
STATUSCOMING SOON PROPERTY TYPEResidential - Single Family SCHOOLSOLANCO

Property Description

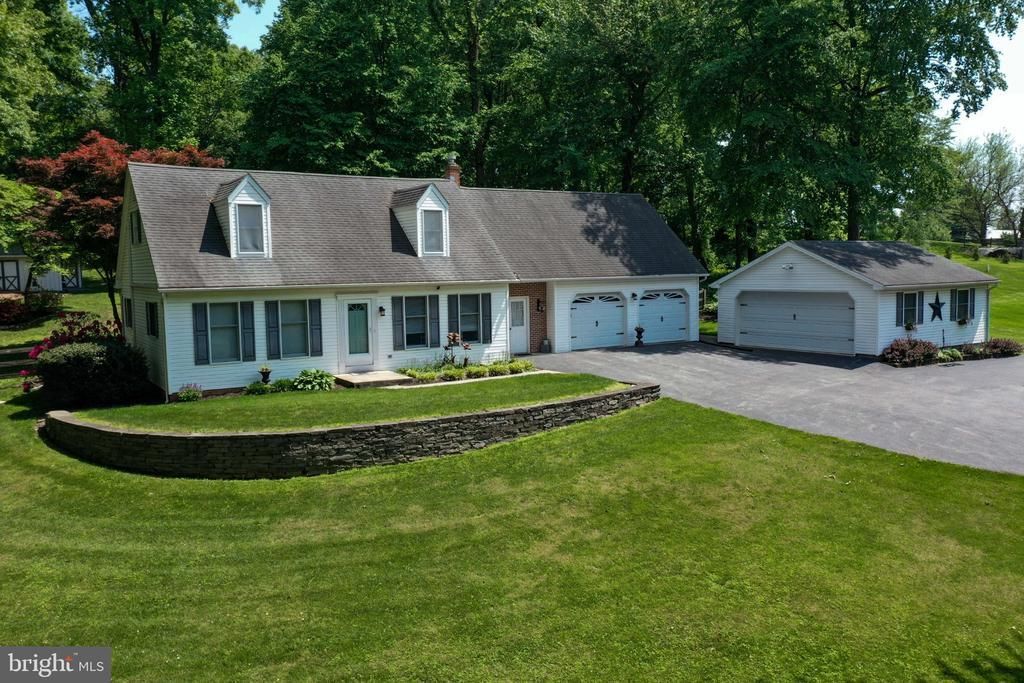
Charming 4 bedroom, 2 bath home situated on 1.24 acres featuring attached oversized (2) car garage with overhead storage, detached (2) car oversized garage, fenced yard with mature trees and shrubs, lots of landscaping, large deck/patio, finished basement and more. Lots of extra features and inclusions. Southern Lancaster County!

1089 Robert Fulton Highway | MLS# PALA2088438

This single family home located at 1089 Robert Fulton Highway , Quarryville, PA 17566 is currently listed for sale with an asking price of $560,000. This property was built in 1987 and has 4 bedrooms and 2 full baths with 2476 sq. ft. Robert Fulton Highway is located within the SOLANCO school district. Search Quarryville real estate on tburlington.duffyrealestate.com today.

Property Features

Property Type: Residential - Single Family
Basement: Yes
Basement: Full, Fully Finished, Heated, Improved, Outside Entrance
Cooling: Ceiling Fan(s), Central A/C, Ductless/Mini-Split, Hea
Fireplaces: 1
Fuel Type: Electric, Propane - Owned
Garage: 4
Heating: Heat Pump - Electric BackUp
Home Style: Cape Cod
Lot Size: 1.24 Acres
Roof Type: Asphalt, Shingle
Stories: 1.5
Taxes: $4,002
Year Built: 1987

Feature Descriptions

Accessibility: Level Entry - Main
Additional Structures: Above Grade, Below Grade
Appliances: Built-In Microwave, Dishwasher, Dryer - Electric, Humidifier, Icemaker, Oven/Range - Electric, Refrigerator, Washer, Water Heater - High-Efficiency
Days on Site: 5
Electric: 200+ Amp Service
Exterior: Frame
Exterior: Extensive Hardscape, Flood Lights, Outbuilding(s), Sidewalks
Fencing: Wood
Fireplace: Brick, Wood
Flooring: Carpet, Wood
Interior: Built-Ins, Carpet, Ceiling Fan(s), Combination Kitchen/Dining, Kitchen - Island, Skylight(s), Walk-in Closet(s), Window Treatments, Wood Floors
Lot: Rural
Lot Dimensions: 1.24 Acre(S)
Municipality: EAST DRUMORE TWP
Parking Features: Asphalt Driveway
Parking Notes: 4 Total Parking Spaces
Pet Restrictions: No Pet Restrictions
Rooms: Dining Room, Bedroom 2,Bedroom 3,Bedroom 4,Kitchen, Family Room, Basement, Bedroom 1,Laundry, Storage Room
Sewer: On Site Septic
SQFT Above Finished: 1796
SQFT Below Finished: 680
SQFT Total Finished: 2476
Structure Type: Detached
Total Garage/Parking Spaces: 4
Utilities: Cable TV, Electric Available, Propane
Water: Well
Windows: Double Hung, Screens

Room Sizes

Kitchen: 17 x 10 Level - Main
Dining Room: 17 x 15 Level - Main
Family Room: 16 x 12 Level - Main
Bedroom 1: 11 x 10 Level - Main
Bedroom 2: 13 x 12 Level - Main
Bedroom 3: 16 x 18 Level - Upper 1
Bedroom 4: 15 x 18 Level - Upper 1
Storage Room: 31 x 11 Level - Upper 1
Basement: 35 x 24 Level - Lower 1

Local Schools

School District: SOLANCO

Listed By / Shown By

Listed By

Agency Name: Beiler-Campbell Realtors-Quarryville
Agency Phone: 7177868000

Shown By

Agent Name: Tom Burlington
Agent Phone: (484) 868-3072
Agency Title: Duffy Real Estate, Inc.

IDX logo

Estimate Your Payment

Estimated Payment

$ 3,182.82 per month $2,685.99 Principal & Interest $333.50 Property Tax $163.33 Homeowner's Insurance

Change Payment Information

%
years/fixed
yearly
yearly (est.)
(Payments are an estimate and may vary by lender)

My HomeFinder

Sign up for a HomeFinder account to save listings, searches and schedule new listing emails delivered directly to your inbox!
create an account now
  • email:
  •    
  •       password:
  •