

- Tom Burlington
- (484) 868-3072
- Property Search
- Home
- Buyers
- Sellers
- Customer Reviews
- Virtual Market Analysis for Buyers
- Virtual Market Analysis for Sellers
- Customer Reviews
- My HomeFinder
- New Listings
- Elegant Homes
- Virtual Market Analysis
- My Listings
- Valuable Resources
- Calculators
- Free Reports
- Open Houses
- Contact Me
- Home
Property Description
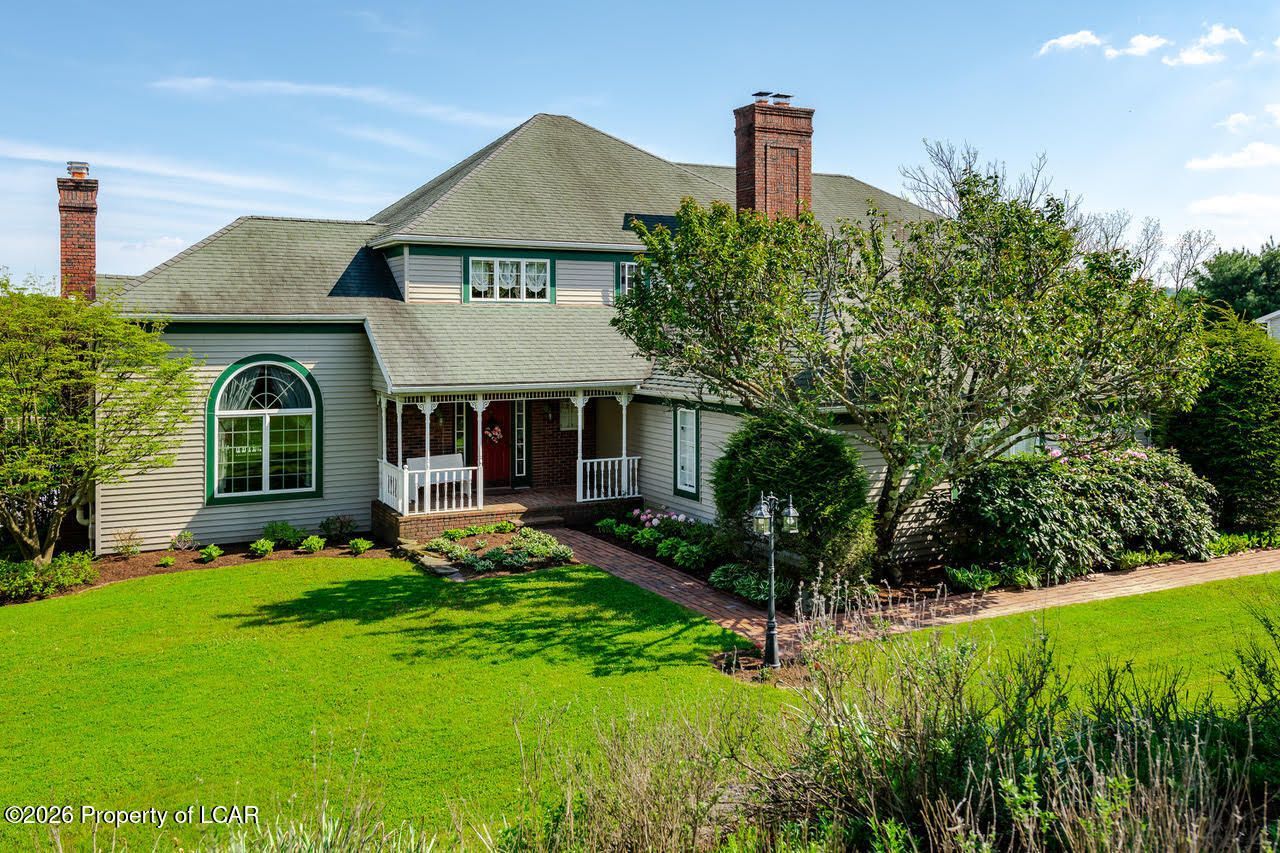
Classic Colonial uniquely designed. This home is comprised over 5800 sq. ft. residence with a 4 car garage in a well established Back Mountain neighborhood. Interior features a gourmet kitchen with large center island, 4 Bdrs, 4.5 Baths, Hardwood floors, Library with built-ins,2 staircases to the 2nd floor. Lower level is finished with family room, laundry room & Exercise room. Patio doors out to amazing back yard with 25 x 50 Inground Heated Pool, outdoor kitchen includes refrigerator, gas grill & brick fireplace. Additional3.65 acre lot included.
Property Features
Feature Descriptions
Room Sizes
Local Schools
Listed By / Shown By
Listed By
Agency Name: Lewith & Freeman, Shavertown
Shown By
Agent Name: Tom Burlington
Agent Phone: (484) 868-3072
Agency Title: Duffy Real Estate, Inc.

Estimate Your Payment
Estimated Payment
$ 4,502.94 per month $4,244.82 Principal & Interest $0.00 Property Tax (data not provided by mls) $258.13 Homeowner's Insurance


11 Rice Drive | MLS# 26-2244
This single family home located at 11 Rice Drive, Dallas, PA 18612 is currently listed for sale with an asking price of $885,000. This property has 4 bedrooms and 4 full and 1 partial baths with 5845 sq. ft. Rice Drive is located in the Orchard View Terrace subdivision within the Dallas school district. Search Orchard View Terrace real estate on tburlington.duffyrealestate.com today.