

- Tom Burlington
- (484) 868-3072
- Property Search
- Home
- Buyers
- Sellers
- Customer Reviews
- Virtual Market Analysis for Buyers
- Virtual Market Analysis for Sellers
- Customer Reviews
- My HomeFinder
- New Listings
- Elegant Homes
- Virtual Market Analysis
- My Listings
- Valuable Resources
- Calculators
- Free Reports
- Open Houses
- Contact Me
- Home
Property Description
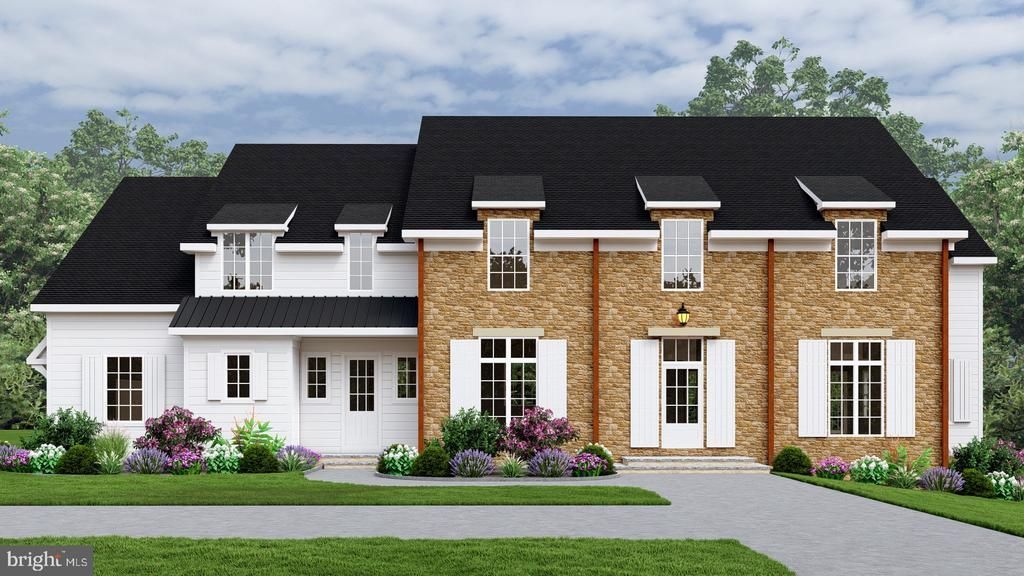
Welcome to our newest offering in the Beaumont section of Easttown Township. This, to be started, new construction offers approximately 5,000 square feet of living space featuring 10-foot ceilings on the main level, 9-foot ceilings on the second floor and an expansive family space that abuts the custom kitchen. The kitchen has an oversized island, gourmet level appliances, outside cover patio, and beautiful fireplace. The second floor will contain the Master suite, his and her closets, as well as 4 additional bedrooms en suite. The neighborhood has easy of access to Ellis, Aronimink ,downtown Wayne and in the Tredyffrin/Easttown School District. Listing agent is affiliated with builder. Taxes will be reassessed after settlement.
Property Features
Feature Descriptions
Local Schools
Listed By / Shown By
Listed By
Agency Name: BHHS Fox & Roach-Haverford
Agency Phone: 6106494500
Shown By
Agent Name: Tom Burlington
Agent Phone: (484) 868-3072
Agency Title: Duffy Real Estate, Inc.

Estimate Your Payment
Estimated Payment
$ 15,773.02 per month $14,868.85 Principal & Interest $0.00 Property Tax (data not provided by mls) $904.17 Homeowner's Insurance


1105 Waterloo Road | MLS# PACT2126674
This single family home located at 1105 Waterloo Road, Berwyn, PA 19312 is currently listed for sale with an asking price of $3,100,000. This property was built in 1964 and has 5 bedrooms and 5 full and 2 partial baths with 4800 sq. ft. Waterloo Road is located in the BEAUMONT subdivision within the TREDYFFRIN-EASTTOWN school district. Search BEAUMONT real estate on tburlington.duffyrealestate.com today.