

- Tom Burlington
- (484) 868-3072
- Property Search
- Home
- Buyers
- Sellers
- Customer Reviews
- Virtual Market Analysis for Buyers
- Virtual Market Analysis for Sellers
- Customer Reviews
- My HomeFinder
- New Listings
- Elegant Homes
- Virtual Market Analysis
- My Listings
- Valuable Resources
- Calculators
- Free Reports
- Open Houses
- Contact Me
- Home
Property Description
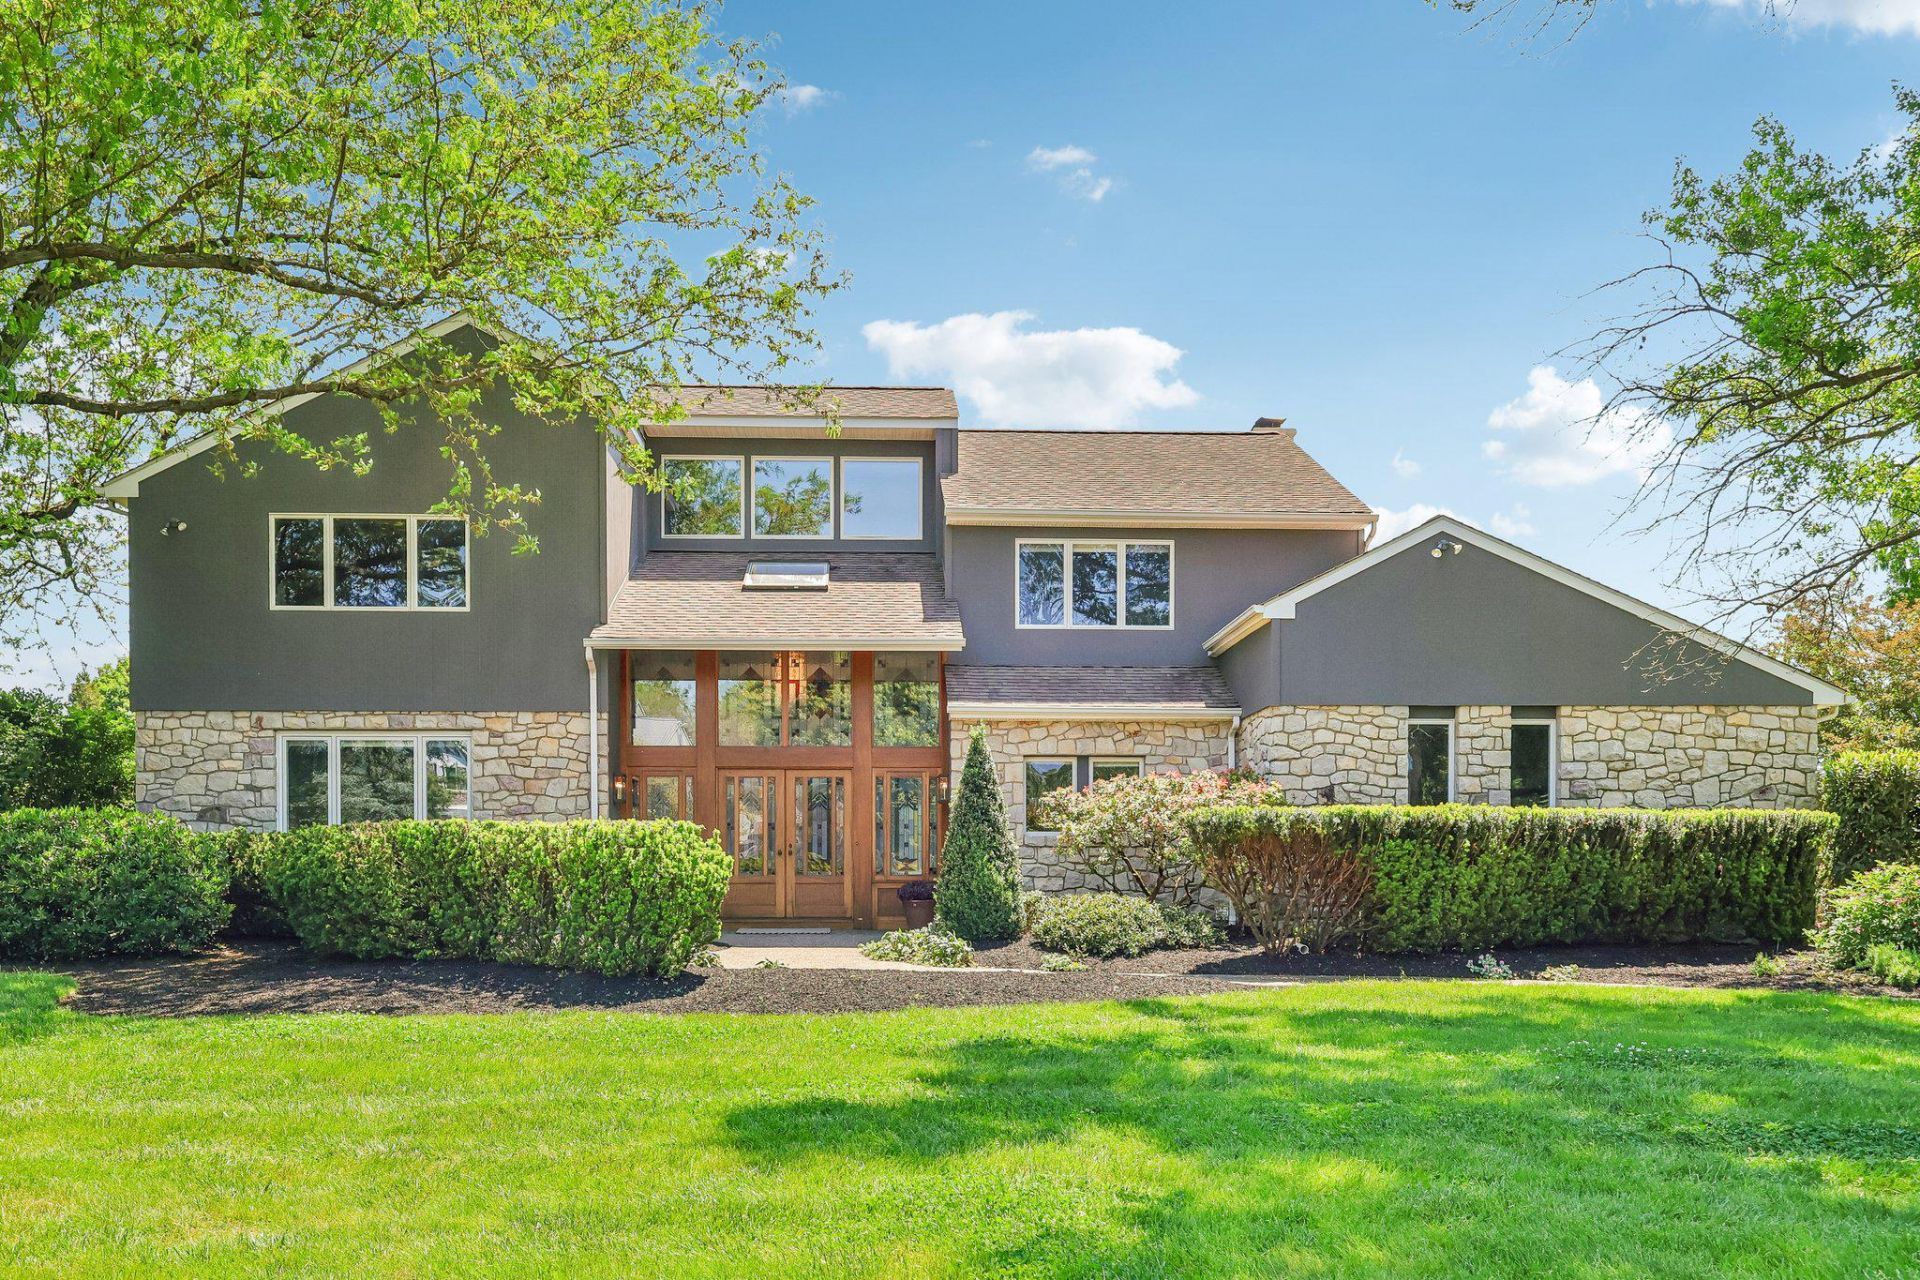
Welcome home! This striking 3-4 bedroom 2.5 bath home in The Estates of Mallard Creek is a sanctuary of design, drawing inspiration from the principles of Organic Architecture exemplified by Frank Lloyd Wright. Sitting on a pristine 0.92-acre lot, this home blends traditional, mid-century, and contemporary design to seamlessly bring the outdoors in. Past the custom stained glass mahogany entryway, you'll find a Gourmet Kitchen centered around double islands with a Sub-Zero fridge and induction cooktop with pot filler. The layout flows effortlessly to a sunlit family room with a wood-burning fireplace, a bright spacious sunroom, and a home office. The luxurious Primary Suite is a true retreat, boasting a spa-caliber en-suite with an expansive custom tile shower and a massive custom dream closet (converted from the 4th bedroom). Entertain effortlessly in the 800-sq-ft finished daylight basement, or relax in the Ultimate Indoor Spa Room, where accordion glass doors open completely to the patio. Located in the award-winning Council Rock School District, this zen retreat is the perfect home, just minutes from local dining and shopping.
Property Features
Feature Descriptions
Local Schools
Listed By / Shown By
Listed By
Agency Name: BHHS Fox & Roach-Doylestown
Agency Phone: 2153481700
Shown By
Agent Name: Tom Burlington
Agent Phone: (484) 868-3072
Agency Title: Duffy Real Estate, Inc.

Estimate Your Payment
Estimated Payment
$ 7,075.78 per month $5,515.86 Principal & Interest $1,224.50 Property Tax $335.42 Homeowner's Insurance


112 Whitney Lane | MLS# PABU2121048
This single family home located at 112 Whitney Lane, Richboro, PA 18954 is currently listed for sale with an asking price of $1,150,000. This property was built in 1990 and has 4 bedrooms and 2 full and 1 partial baths with 4602 sq. ft. Whitney Lane is located in the THE ESTS OF MALLAR subdivision within the COUNCIL ROCK school district. Search THE ESTS OF MALLAR real estate on tburlington.duffyrealestate.com today.