

- Tom Burlington
- (484) 868-3072
- Property Search
- Home
- Buyers
- Sellers
- Customer Reviews
- Virtual Market Analysis for Buyers
- Virtual Market Analysis for Sellers
- Customer Reviews
- My HomeFinder
- New Listings
- Elegant Homes
- Virtual Market Analysis
- My Listings
- Valuable Resources
- Calculators
- Free Reports
- Open Houses
- Contact Me
- Home
Property Description
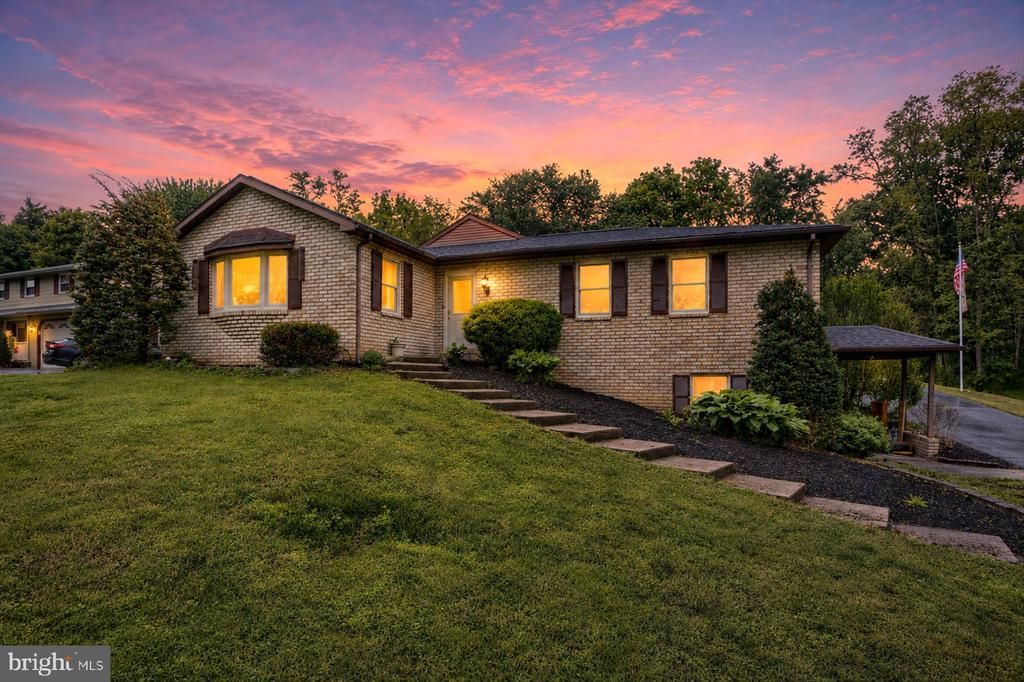
OPEN HOUSE 4-6 Friday May 29. Live on a beautiful country road located in desirable South Middleton Township just one mile from "downtown" Boiling Springs, this spacious home offers a possible multi-generational layout with separation between the primary suite and additional bedrooms. There is also living space in the lower level. Enjoy new LVP flooring and carpet on the first floor, a deck, screened porch, 2-car garage, and a walk-out lower level featuring an additional bedroom and living space. The EXTRA LOT next door offers future possibilities, while the Appalachian Trail right behind the property adds a rare outdoor backdrop. It's 5 BRs (4 up and 1 down) & 4 Baths (3 up and 1 down), approximately 2700 above grade square feet and approximately 530 below grade finished. Call your Realtors!!!
Property Features
Feature Descriptions
Room Sizes
Local Schools
Listed By / Shown By
Listed By
Agency Name: Keller Williams of Central PA
Agency Phone: 7177614300
Shown By
Agent Name: Tom Burlington
Agent Phone: (484) 868-3072
Agency Title: Duffy Real Estate, Inc.

Estimate Your Payment
Estimated Payment
$ 2,990.94 per month $2,470.15 Principal & Interest $370.58 Property Tax $150.21 Homeowner's Insurance


12 S Ridge Road | MLS# PACB2054386
This single family home located at 12 S Ridge Road , Boiling Springs, PA 17007 is currently listed for sale with an asking price of $515,000. This property was built in 1984 and has 5 bedrooms and 4 full baths with 3412 sq. ft. S Ridge Road is located in the ALLENBERRY HILLS subdivision within the SOUTH MIDDLETON school district. Search ALLENBERRY HILLS real estate on tburlington.duffyrealestate.com today.