

- Tom Burlington
- (484) 868-3072
- Property Search
- Home
- Buyers
- Sellers
- Customer Reviews
- Virtual Market Analysis for Buyers
- Virtual Market Analysis for Sellers
- Customer Reviews
- My HomeFinder
- New Listings
- Elegant Homes
- Virtual Market Analysis
- My Listings
- Valuable Resources
- Calculators
- Free Reports
- Open Houses
- Contact Me
- Home
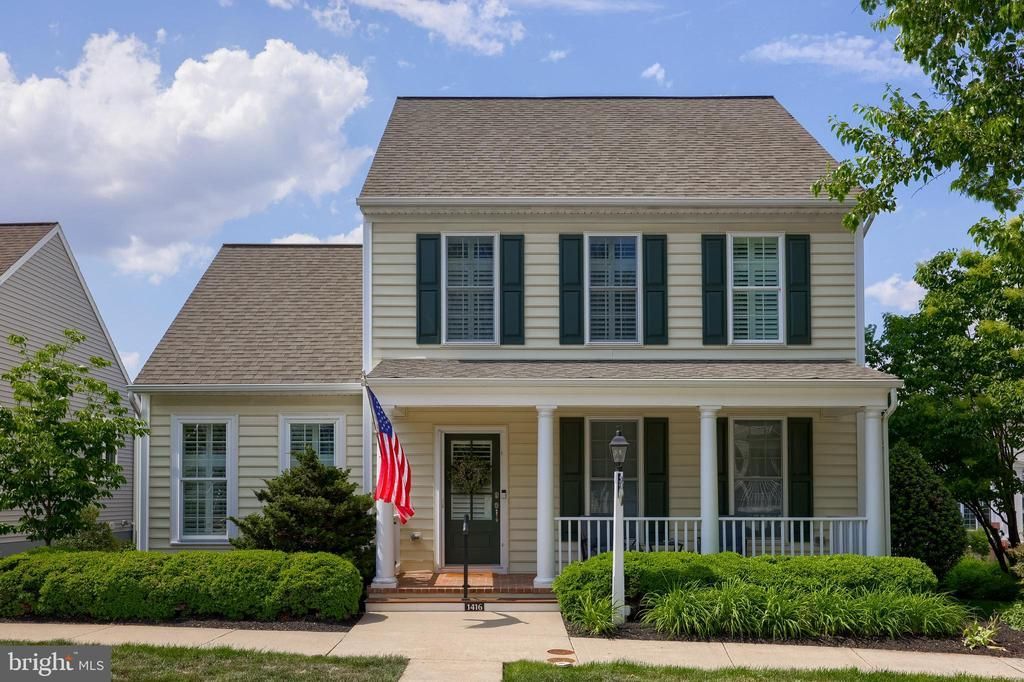
Property Description
Welcome to 1416 Picket Drive—a beautifully maintained 3-bedroom, 2 full and 1 half bath Colonial-style home offering over 2,200 square feet of finished living space in the Veranda community of Lancaster. Built in 2011 and thoughtfully updated throughout, this elegant home combines low-maintenance living with refined finishes, open-concept design, and inviting indoor and outdoor entertaining spaces. Inside, a bright and welcoming layout showcases hardwood flooring, crown molding, recessed lighting, and abundant natural light throughout. Tray ceilings and plantation shutters add timeless architectural character, while the open floor plan creates a comfortable flow between living spaces. The formal dining room offers an elegant setting for entertaining and transitions seamlessly into the beautiful kitchen and adjoining family room. The kitchen is truly the heart of the home, featuring elegant cabinetry, granite countertops, gas cooking, built-ins, large center island with seating, Kitchen Aid appliances, and cosmetic improvements. The kitchen opens directly to the breakfast area provides additional dining space and natural light, and the spacious family room with a gas fireplace, creating an ideal setting for both everyday living and entertaining. Two sets of doors from the family room lead directly to the screened porch, allowing the space to open beautifully for an airy indoor-outdoor feel. The main-level primary suite offers comfortable first-floor living, complete with two walk-in closets with built-ins, and a luxurious en-suite bath featuring double sinks, walk-in shower with hex tile floor and subway tile, recessed lighting, and tasteful cosmetic improvements. A half bath and mud/laundry room with built-ins complete the first level. Upstairs, two bedrooms share a Jack-and-Jill bath, while an additional sitting room provides flexible space for a home office, reading area, or additional lounge space. One of the bedrooms is generously sized and features a large walk-in closet for added comfort and storage. The lower level offers a finished recreation room along with substantial unfinished utility and storage space, including a large crawl space ideal for additional organization and storage needs. Cosmetic improvements to the basement further enhance the home’s move-in-ready appeal. Outdoor living is equally inviting with a fenced backyard with patio space and professionally refreshed landscaping and hardscaping improvements that complement the home’s charming exterior. Additional highlights include an attached 2-car garage with additional storage space and EV charger. HOA services include lawn and landscaping maintenance, including mulching, and snow removal, allowing for convenient, low-maintenance living in a Lancaster location close to shopping, dining, parks, and major commuter routes. Schedule your private showing today!
Property Features
Feature Descriptions
Room Sizes
Local Schools
Listed By / Shown By
Listed By
Agency Name: Lusk & Associates Sotheby's International Realty
Agency Phone: 7172919101
Shown By
Agent Name: Tom Burlington
Agent Phone: (484) 868-3072
Agency Title: Duffy Real Estate, Inc.

Estimate Your Payment
Estimated Payment
$ 4,122.70 per month $3,237.57 Principal & Interest $688.25 Property Tax $196.88 Homeowner's Insurance


1416 Picket Drive | MLS# PALA2088630
This single family home located at 1416 Picket Drive, Lancaster, PA 17601 is currently listed for sale with an asking price of $675,000. This property was built in 2011 and has 3 bedrooms and 2 full and 1 partial baths with 2267 sq. ft. Picket Drive is located in the HEMPFIELD subdivision within the HEMPFIELD school district. Search HEMPFIELD real estate on tburlington.duffyrealestate.com today.