

- Tom Burlington
- (484) 868-3072
- Property Search
- Home
- Buyers
- Sellers
- Customer Reviews
- Virtual Market Analysis for Buyers
- Virtual Market Analysis for Sellers
- Customer Reviews
- My HomeFinder
- New Listings
- Elegant Homes
- Virtual Market Analysis
- My Listings
- Valuable Resources
- Calculators
- Free Reports
- Open Houses
- Contact Me
- Home
Property Description
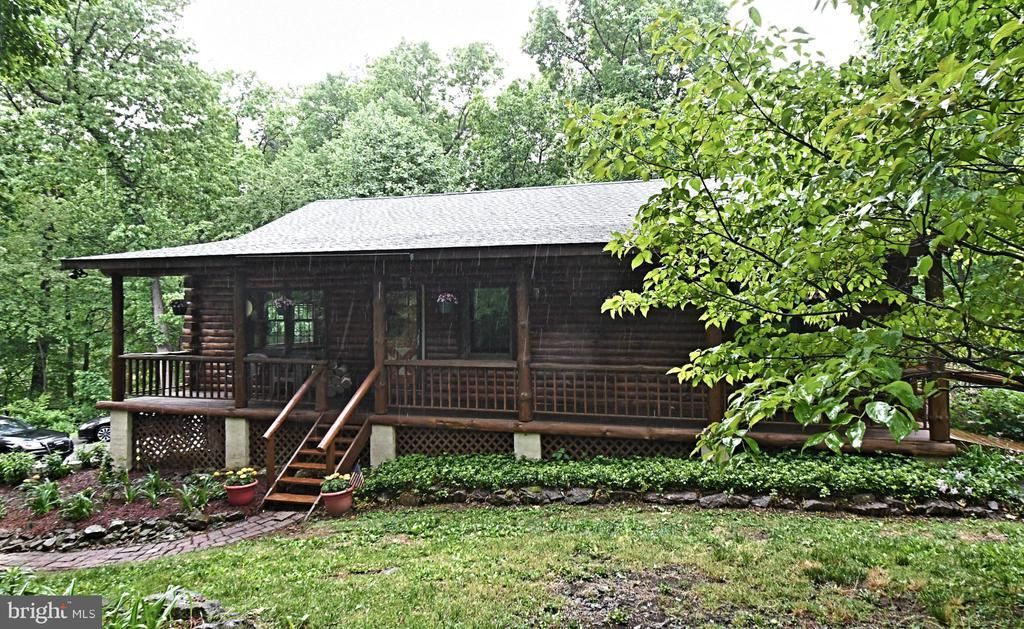
An oasis awaits as you meander down the long driveway to this log cabin nestled in the woods. Front and rear porches offer ample space for relaxing and enjoying the scenery. The interior of the home features exposed logs throughout. The living room is open to the eat in kitchen with vaulted ceilings. Kitchen has plenty of cabinet space, center island, dining area, convenient laundry and access to the rear porch. Down the hall from the living room is a small office, full hall bath, second bedroom and main bedroom with its own powder room. Downstairs the walk out basement has a family room with wood burning stove, second laundry room and access to the two car garage. A large, 36 by 34 foot, pole barn provides added storage with two overhead doors, 10 by 10 and 12 by 12, for all of your toys, cars, or equipment. Do not drive down Private Driveway without an appointment.
Property Features
Feature Descriptions
Room Sizes
Local Schools
Listed By / Shown By
Listed By
Agency Name: BHHS Fox & Roach-Collegeville
Agency Phone: 6108315300
Shown By
Agent Name: Tom Burlington
Agent Phone: (484) 868-3072
Agency Title: Duffy Real Estate, Inc.

Estimate Your Payment
Estimated Payment
$ 2,694.98 per month $2,086.44 Principal & Interest $481.67 Property Tax $126.88 Homeowner's Insurance


148 Fredericksville Road | MLS# PABK2072470
This single family home located at 148 Fredericksville Road, Mertztown, PA 19539 is currently listed for sale with an asking price of $435,000. This property was built in 1995 and has 2 bedrooms and 1 full and 1 partial baths with 1633 sq. ft. Fredericksville Road is located within the BRANDYWINE HEIGHTS AREA school district. Search Mertztown real estate on tburlington.duffyrealestate.com today.