

- Tom Burlington
- (484) 868-3072
- Property Search
- Home
- Buyers
- Sellers
- Customer Reviews
- Virtual Market Analysis for Buyers
- Virtual Market Analysis for Sellers
- Customer Reviews
- My HomeFinder
- New Listings
- Elegant Homes
- Virtual Market Analysis
- My Listings
- Valuable Resources
- Calculators
- Free Reports
- Open Houses
- Contact Me
- Home
Property Description
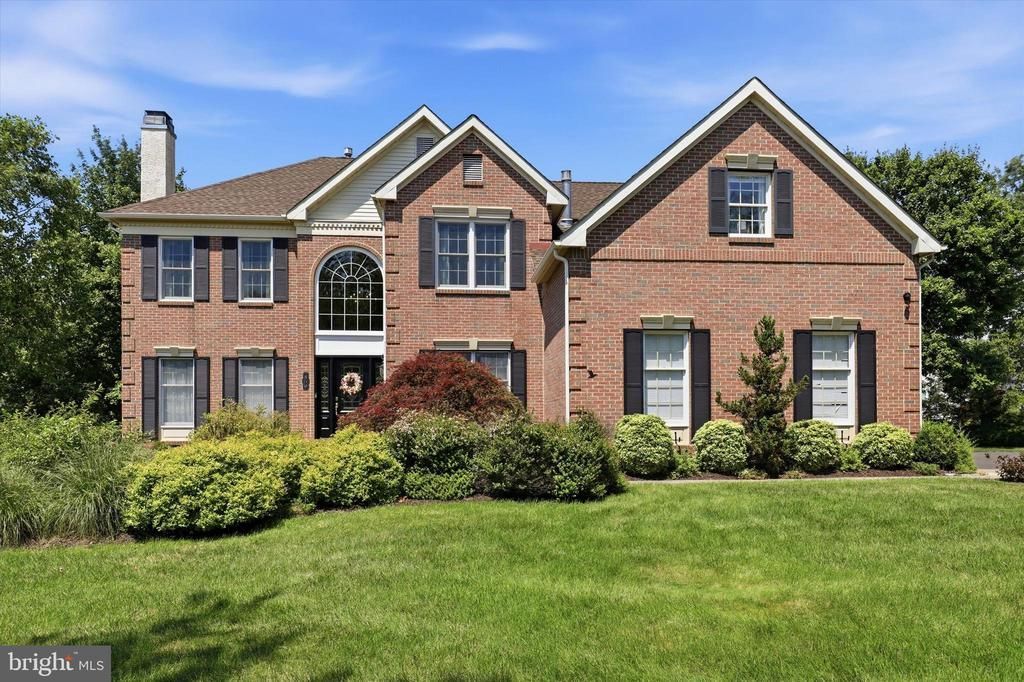
Due to popular demand, Open House now on July 25 from 11am-1pm and July 26 from 1pm-3pm! Exceptional 4 bed, 3.5 bath home offering extensive updates and one of the most private settings in the community. Featuring four fireplaces throughout, this home blends warmth and functionality with sub zero refrigerator and Wolf appliances. The finished walkout basement expands the living space with a kitchenette, bonus room, gym room, full bath and direct access to the resort style backyard, making it ideal for entertaining, guests or multi generational living. Situated on a premium 1 acre lot with open space behind the home that can never be built on, this private home features a stunning in ground saltwater pool with spa, mature trees that naturally screen neighboring homes and some of the best sunset views in the community. Please see the list of significant improvements which includes a beautifully renovated foyer with a custom front entry. Well maintained and move in ready, this beautiful home with a 3 car garage in Souderton SD offers privacy, outstanding indoor/outdoor living and is located near major highways and amenities.
Property Features
Feature Descriptions
Local Schools
Listed By / Shown By
Listed By
Agency Name: EXP Realty, LLC
Agency Phone: 8883977352
Shown By
Agent Name: Tom Burlington
Agent Phone: (484) 868-3072
Agency Title: Duffy Real Estate, Inc.

Estimate Your Payment
Estimated Payment
$ 6,191.21 per month $4,772.42 Principal & Interest $1,128.58 Property Tax $290.21 Homeowner's Insurance


150 Fairway Drive | MLS# PAMC2187670
This single family home located at 150 Fairway Drive, Harleysville, PA 19438 is currently listed for sale with an asking price of $995,000. This property was built in 1993 and has 4 bedrooms and 3 full and 1 partial baths with 5109 sq. ft. Fairway Drive is located in the MAINLAND RIDGE subdivision within the SOUDERTON AREA school district. Search MAINLAND RIDGE real estate on tburlington.duffyrealestate.com today.