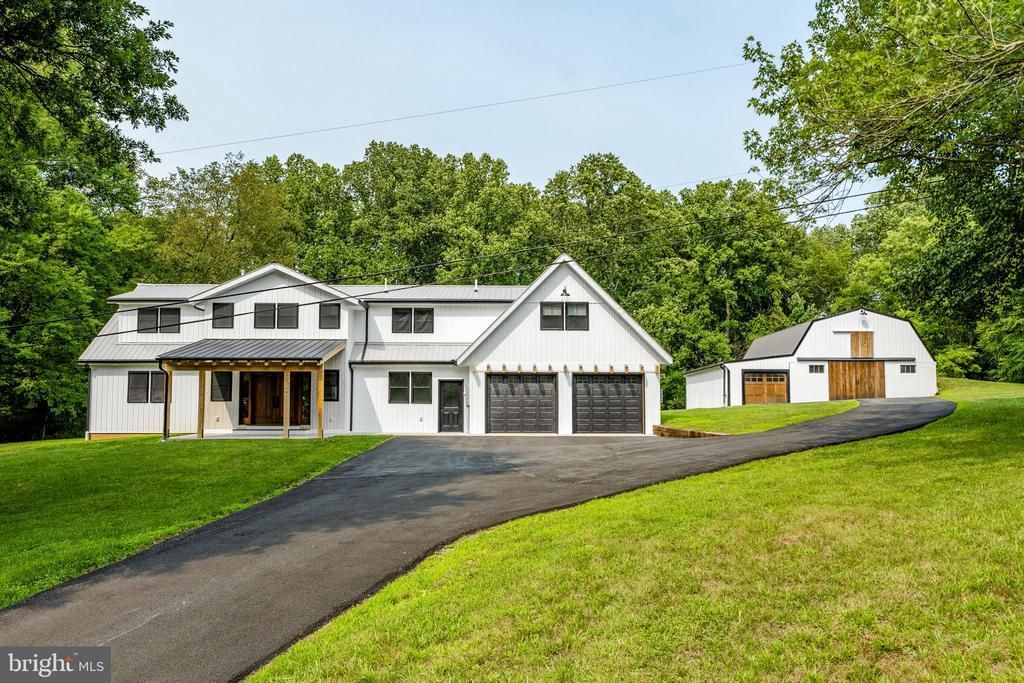
150 Fox Hollow Road, Pequea, PA 17565

$829,900
  • 150 Fox Hollow Road, Pequea, PA 17565 Main Photo

102 Total Photos [Click to View All]

New to the Market COMING SOON
BEDS4 BATHS3 full 1 partial SQUARE FEET3,163 MLS#PALA2092030
STATUSCOMING SOON PROPERTY TYPEResidential - Single Family SUBDIVISIONMARTIC TWP SCHOOLPENN MANOR

Property Description

This stunning modern farmhouse, which includes an in-law suite, was gutted and rebuilt from the studs with high-end finishes throughout. Set over 2 wood acres, it offers a dramatic two-story great room, open concept kitchen with quartz counters and a large island, and a large walk-in pantry with custom open shelving. The first-floor primary suite features a walk-in shower with black marble tile, a rain fall shower head, and brushed gold fixtures. Upstairs, additional bedrooms share a second full bath with a marble-look vanity and a tub/shower combo with jets. One of these bedrooms also features a private, second floor deck. A separate apartment/in-law suite above the oversized 2-car garage offers vaulted ceilings, exposed beams, a full kitchen, pine floors, and its own full bath with a soaking tub and glass shower - perfect for multi-generational living, guests, or rental income. Outside, enjoy a covered front porch, rear patio, and a detached bar/workshop with garage bays, animal stalls, and storage space for endless hobby, business, or workshop potential. Nestled in a beautiful wooded setting not far from the Susquehanna River and lots of natural paradise. A covered bridge just down the road gives this area a feeling of stepping back in time. Truly a refreshing retreat to pursue your dreams.

150 Fox Hollow Road | MLS# PALA2092030

This single family home located at 150 Fox Hollow Road, Pequea, PA 17565 is currently listed for sale with an asking price of $829,900. This property was built in 1979 and has 4 bedrooms and 3 full and 1 partial baths with 3163 sq. ft. Fox Hollow Road is located in the MARTIC TWP subdivision within the PENN MANOR school district. Search MARTIC TWP real estate on tburlington.duffyrealestate.com today.

Property Features

Property Type: Residential - Single Family
Basement: Yes
Basement: Partially Finished
Cooling: Central A/C
Fuel Type: Electric, Central, Wood, Other
Garage: 3
Heating: Central, Forced Air, Heat Pump - Electric BackUp
Home Style: Farmhouse/National Folk
Lot Size: 2.34 Acres
Roof Type: Metal
Stories: 2.0
Taxes: $4,455
Year Built: 1979

Feature Descriptions

Accessibility: Level Entry - Main
Additional Structures: Above Grade, Below Grade
Appliances: Built-In Microwave, Dishwasher, Microwave, Oven/Range - Electric, Refrigerator, Stainless Steel Appliances, Stove, Water Heater
Days on Site: 5
Electric: 200+ Amp Service, 220 Volts, Single Phase
Exterior: Vinyl Siding
Exterior: Fire Escape, Boat Storage, Outbuilding(s)
Flooring: Hardwood, Luxury Vinyl Plank, Tile/Brick
Interior: 2nd Kitchen, Additional Stairway, Bathroom - Jetted Tub, Bathroom - Walk-In Shower, Built-Ins, Combination Dining/Living, Dining Area, Entry Level Bedroom, Exposed Beams, Floor Plan - Open, Kitchen - Country, Kitchen - Island, Kitchenette, Pantry, Primary Bath(s), Recessed Lighting, Stove - Pellet, Walk-in Closet(s), WhirlPool/HotTub, Wood Floors
Lot: Cleared, Backs to Trees, Partly Wooded, Rear Yard, Rural, Secluded
Lot Dimensions: 2.34 Acre(S)
Municipality: MARTIC TWP
Parking Features: Asphalt Driveway
Parking Notes: 3 Total Parking Spaces
Rooms: Living Room, Dining Room, Primary Bedroom, Bedroom 2,Bedroom 3,Bedroom 4,Kitchen, In-Law/auPair/Suite, Laundry, Bathroom 2,Bathroom 3,Primary Bathroom, Full Bath
Sewer: On Site Septic
Special View Info: Trees/Woods
SQFT Above Finished: 2781
SQFT Below Finished: 382
SQFT Total Finished: 3163
Structure Type: Detached
Total Garage/Parking Spaces: 3
Water: Well
Windows: Double Hung, Double Pane, Insulated, Replacement, Screens
Wooded: Yes

Room Sizes

Living Room: 17 x 17 Level - Main
Dining Room: 12 x 17 Level - Main
Dining Room: 11 x 13 Level - Upper 1
Kitchen: 2 x 17 Level - Main
Primary Bedroom: 15 x 18 Level - Main
Bedroom 2: 25 x 15 Level - Upper 1
Bedroom 3: 13 x 15 Level - Upper 1
Bedroom 4: 16 x 16 Level - Main
Primary Bathroom: 9 x 9 Level - Main
Bathroom 2: 8 x 9 Level - Upper 1
Laundry: 5 x 6 Level - Main
Bathroom 3: 12 x 12 Level - Upper 1
Full Bath: 3 x 5 Level - Main
Kitchen: 13 x 13 Level - Upper 1
In-Law/auPair/Suite: 30 x 36 Level - Upper 1

Local Schools

School District: PENN MANOR

Listed By / Shown By

Listed By

Agency Name: Kingsway Realty - Lancaster
Agency Phone: 7175698701

Shown By

Agent Name: Tom Burlington
Agent Phone: (484) 868-3072
Agency Title: Duffy Real Estate, Inc.

IDX logo

Estimate Your Payment

Estimated Payment

$ 4,593.84 per month $3,980.54 Principal & Interest $371.25 Property Tax $242.05 Homeowner's Insurance

Change Payment Information

%
years/fixed
yearly
yearly (est.)
(Payments are an estimate and may vary by lender)

My HomeFinder

Sign up for a HomeFinder account to save listings, searches and schedule new listing emails delivered directly to your inbox!
create an account now
  • email:
  •    
  •       password:
  •