

- Tom Burlington
- (484) 868-3072
- Property Search
- Home
- Buyers
- Sellers
- Customer Reviews
- Virtual Market Analysis for Buyers
- Virtual Market Analysis for Sellers
- Customer Reviews
- My HomeFinder
- New Listings
- Elegant Homes
- Virtual Market Analysis
- My Listings
- Valuable Resources
- Calculators
- Free Reports
- Open Houses
- Contact Me
- Home
Property Description
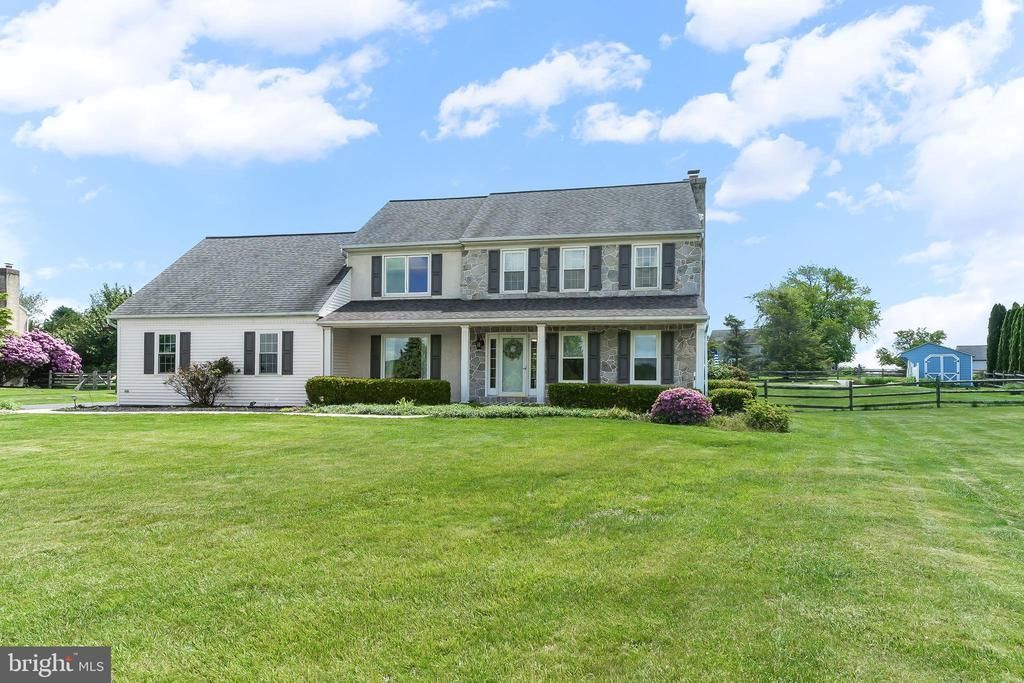
Welcome to 152 Shorline Dr, situated on the panoramic "Struble Lake" in Honeybrook, Pa. and close to downtown Morgantown , Pa and the Pa turnpike entrance. This home has been meticulously maintained and improved over the 33 years of ownership by the current owners. It boasts a large 1+ acre open lot which is well manicured and features a heated concrete pool and spa. The interior of the home features a formal living room and dining room as well as a beautiful two toned kitchen w/ updated laminate flooring. The family room offers a stone front, wood burning fireplace surrounded by built in shelves and cabinetry and a hardwood flooring. The separate breakfast area offers access via large glass door leading to the rear covered deck (perfect for outdoor relaxation!) The 2nd floor offers a primary bedroom with vaulted ceiling and remodeled primary bathroom with a walk in tiled and glass shower. There is also a pass thru walk-in closet which leads to a large laundry area with plenty of cabinets and countertop space. 3 additional bedrooms of ample size make up the balance of the 2nd floor along with a fully remodeled hall bath. The lower level basement is partially finished into additional living/ game room space along with a workout room and utility area. There is also an oversized , attached 2 car garage with extra storage area. Don't miss out on this special property with easy access to "Struble Lake" recreation area!!
Property Features
Feature Descriptions
Local Schools
Listed By / Shown By
Listed By
Agency Name: KW Greater West Chester
Agency Phone: 6104366500
Shown By
Agent Name: Tom Burlington
Agent Phone: (484) 868-3072
Agency Title: Duffy Real Estate, Inc.

Estimate Your Payment
Estimated Payment
$ 4,267.21 per month $3,333.50 Principal & Interest $731.00 Property Tax $202.71 Homeowner's Insurance


152 Shore Line Drive | MLS# PACT2124966
This single family home located at 152 Shore Line Drive, Honey Brook, PA 19344 is currently listed for sale with an asking price of $695,000. This property was built in 1993 and has 4 bedrooms and 2 full and 1 partial baths with 3238 sq. ft. Shore Line Drive is located in the LAKEVIEW subdivision within the TWIN VALLEY school district. Search LAKEVIEW real estate on tburlington.duffyrealestate.com today.