

- Tom Burlington
- (484) 868-3072
- Property Search
- Home
- Buyers
- Sellers
- Customer Reviews
- Virtual Market Analysis for Buyers
- Virtual Market Analysis for Sellers
- Customer Reviews
- My HomeFinder
- New Listings
- Elegant Homes
- Virtual Market Analysis
- My Listings
- Valuable Resources
- Calculators
- Free Reports
- Open Houses
- Contact Me
- Home
Property Description
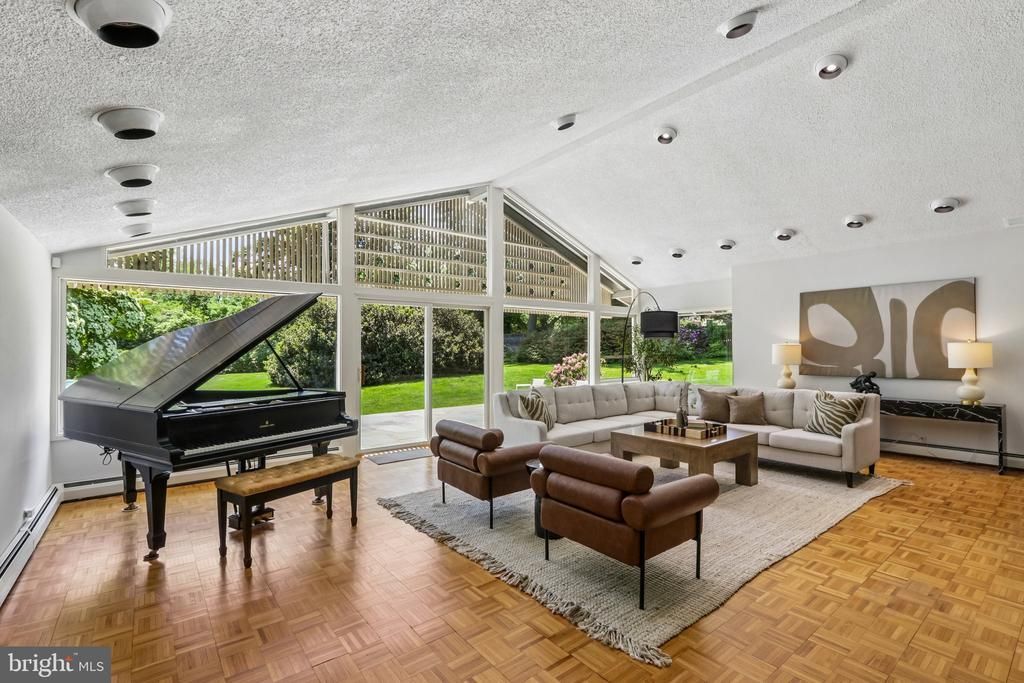
PRICE IMPROVEMENT! Introducing The Estate on Paper Mill, a rare private residence where architectural character, Mid-Century Modern influence, and resort-style living come together on 1.75 beautifully landscaped acres. Set in one of Meadowbrook’s most desirable locations, this distinctive 5-bedroom, 4.5-bath home offers over 4,800 square feet of living space, a saltwater pool, private tennis court, mature gardens, and exceptional indoor-outdoor living. A glass entry introduces the home’s striking personality and opens to a dramatic vaulted great room with soaring ceilings, a wall of windows, parquet wood floors, a gas-burning stone fireplace, wet bar, and direct access to a flagstone patio overlooking the private rear grounds. Thoughtfully oriented toward the backyard, the home is filled with natural light, garden views, and seamless access to outdoor living spaces. The first-floor primary suite is a true retreat with serene views, a sitting room with built-in bookcases, walls of windows, multiple walk-in closets, and two separate baths. The formal dining room seats twelve and features a skylight, built-in china cabinetry, and generous storage. The kitchen blends warmth, function, and professional-grade performance with white cabinetry, butcher block countertops, a large island with seating, vegetable sink, pantry, sitting area, window seat, and premium appliances including a 6-burner Wolf range, Sub-Zero refrigerator and freezer, Miele oven, and Bosch dishwasher. Direct access to the covered patio makes outdoor dining effortless. Additional first-floor spaces include a family room with Amish-crafted built-in desks, a cubbied mudroom, and laundry room with Miele washer and dryer leading to a fenced vegetable garden. Upstairs, four additional bedrooms offer large windows, organized closets, and access to two full baths. Beyond the heated two-car garage are rare bonus spaces including a bike room, workshop, garden room, and upstairs studio ideal for an office, fitness room, art space, or quiet retreat. The grounds are the signature. Cultivated over decades, the property features mature trees, lush landscaping, flagstone paths, a fenced rear yard, saltwater pool redone in 2021, expansive lounging deck, storage/bar area, and views toward the private tennis court. Whether entertaining, swimming, playing tennis, gardening, or relaxing on the patio, this property offers a private resort lifestyle rarely found in Meadowbrook. Additional amenities include a whole-house generator, drainage system, deer fencing, 5-zone heating and air, expanded circular driveway with carport, alarm system, tennis storage shed, and extensive storage throughout. Conveniently located near train lines to Center City, Pennypack trails, Huntingdon Valley Country Club, hospitals, and within the Abington School District.
Property Features
Feature Descriptions
Local Schools
Listed By / Shown By
Listed By
Agency Name: BHHS Fox & Roach-Blue Bell
Agency Phone: 2155422200
Shown By
Agent Name: Tom Burlington
Agent Phone: (484) 868-3072
Agency Title: Duffy Real Estate, Inc.

Estimate Your Payment
Estimated Payment
$ 10,036.72 per month $7,650.26 Principal & Interest $1,921.25 Property Tax $465.21 Homeowner's Insurance


1673 Paper Mill Road | MLS# PAMC2180062
This single family home located at 1673 Paper Mill Road, Jenkintown, PA 19046 is currently listed for sale with an asking price of $1,595,000. This property was built in 1950 and has 5 bedrooms and 4 full and 1 partial baths with 4886 sq. ft. Paper Mill Road is located in the MEADOW BROOK subdivision within the ABINGTON school district. Search MEADOW BROOK real estate on tburlington.duffyrealestate.com today.