

- Tom Burlington
- (484) 868-3072
- Property Search
- Home
- Buyers
- Sellers
- Customer Reviews
- Virtual Market Analysis for Buyers
- Virtual Market Analysis for Sellers
- Customer Reviews
- My HomeFinder
- New Listings
- Elegant Homes
- Virtual Market Analysis
- My Listings
- Valuable Resources
- Calculators
- Free Reports
- Open Houses
- Contact Me
- Home
Property Description
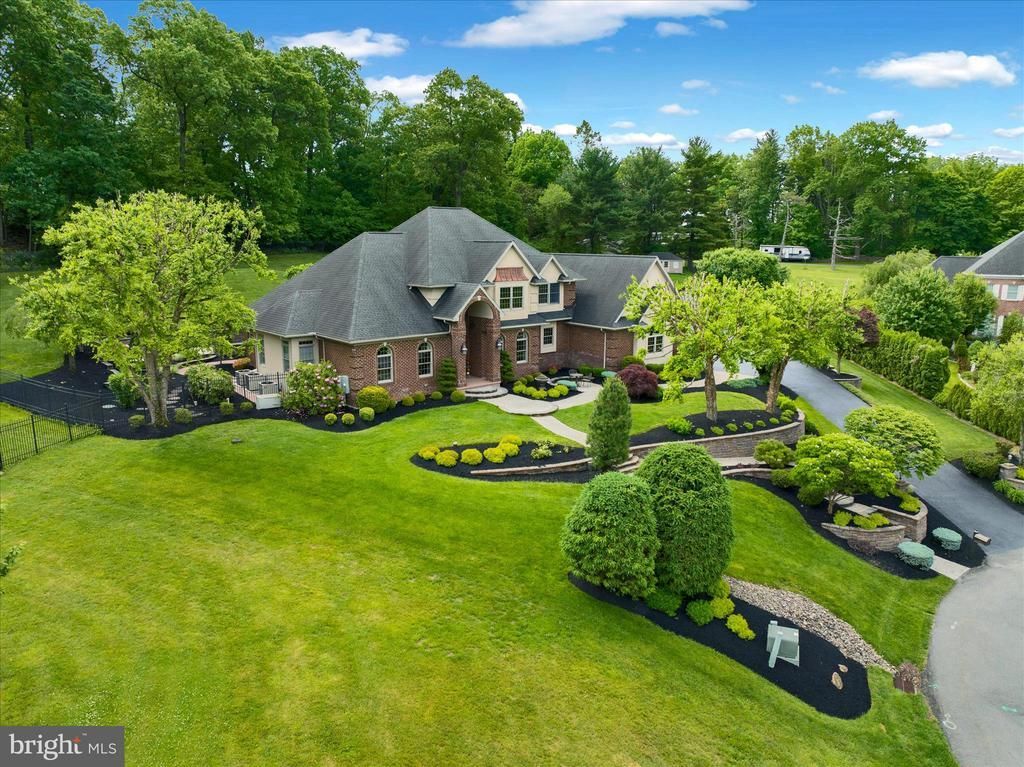
A rare opportunity to own a custom luxury residence in one of Bern Township’s most distinctive settings. Privately positioned on a 1.39-acre lot in an intimate 13-home community, this Horizon Custom Homes residence was designed and built in 2005 as the builder’s personal home, offering exceptional craftsmanship, quality construction, and refined detail throughout. The home offers approximately 4,710 square feet of living space on the first and second floors, with a desirable layout that provides first-floor living for the owner. The main level showcases 9-foot ceilings, 11-foot ceilings in select rooms, and a dramatic living room with a ceiling height of more than 20 feet and an overlooking balcony. Custom trim, crown molding, mahogany hardwood flooring, detailed windowsills, custom lighting, and two Heat-N-Glo fireplaces with granite hearths add warmth and character throughout. The kitchen was designed for daily living and entertaining, featuring custom Medallion solid cherry cabinetry with pecan stain, granite countertops, an island and bar top, glass tile backsplash, pull-out pantry storage, a second pantry in the laundry room, and 60 cabinet pulls. The professional appliance package includes double convection ovens, a 48-inch refrigerator, dishwasher, gas cooking with griddle, and a 1200 CFM exhaust hood. The first-floor owner’s suite provides a private retreat with custom glass entry doors, walk-in closets with custom organizers, tray ceiling, recessed lighting, and a music control panel. The primary en suite continues the custom detail with a custom etched glass entry door, radiant floor heat, an oversized heated jetted tub, glass-enclosed tile shower with mounted, handheld, and rain shower heads, private water closet, dual vanities, cherry cabinetry, custom lighting, and a commercial-grade exhaust system. Additional design and convenience features include custom glass entry doors to the office, extensive closet organization, upgraded Emtek door hardware, structured wiring, and a foyer light set on an electric lift for maintenance. The home’s mechanical systems include three HVAC zones for the first floor, second floor, and basement, Lennox air compressors and air handlers, humidifiers, ultraviolet air cleaners, and dehumidification capability. Additional systems include hot water radiant floor heat in select areas, a constant-pressure well pump, commercial-grade water softener, ultraviolet purifier, reverse osmosis system, 400-amp electric service, and a homeowner-owned 500-gallon underground LP tank. A major added benefit is the 25kW Generac emergency backup generator, connected to a full electrical panel and designed to automatically start when power loss is detected. The property also offers a 4-car garage, insulated garage doors, and additional second-floor storage access above the garage. The finished lower level expands the home’s lifestyle appeal with approximately 1,250 square feet of finished basement space, including a gathering room and flexible space ideal for a gym, studio, hobby area, or recreation use. An additional approximately 1,850 square feet of basement storage area provides outstanding functionality for storage. The exterior is equally impressive, with custom hardscaping and landscaping by Spayd’s, an in-ground pool, irrigation system, landscape lighting, fenced rear yard, and two large storage sheds. The backyard borders the community conservancy, creating a peaceful natural backdrop and a sense of privacy. Set within a community that includes ownership interest in a 32-acre conservancy leading to the Schuylkill River, this property offers a combination of luxury living, natural beauty, privacy, and convenience. With the backyard setting along the conservancy and spectacular views from the front patio, 212 Hillview Circle delivers exceptional space, craftsmanship, systems, and setting.
Property Features
Feature Descriptions
Room Sizes
Local Schools
Listed By / Shown By
Listed By
Agency Name: Coldwell Banker Realty
Agency Phone: 6103739900
Shown By
Agent Name: Tom Burlington
Agent Phone: (484) 868-3072
Agency Title: Duffy Real Estate, Inc.

Estimate Your Payment
Estimated Payment
$ 5,693.09 per month $4,316.28 Principal & Interest $1,114.33 Property Tax $262.47 Homeowner's Insurance


212 Hillview Circle | MLS# PABK2072244
This single family home located at 212 Hillview Circle, Leesport, PA 19533 is currently listed for sale with an asking price of $899,900. This property was built in 2005 and has 4 bedrooms and 3 full and 1 partial baths with 5960 sq. ft. Hillview Circle is located in the ORCHARD HILL subdivision within the SCHUYLKILL VALLEY school district. Search ORCHARD HILL real estate on tburlington.duffyrealestate.com today.