

- Tom Burlington
- (484) 868-3072
- Property Search
- Home
- Buyers
- Sellers
- Customer Reviews
- Virtual Market Analysis for Buyers
- Virtual Market Analysis for Sellers
- Customer Reviews
- My HomeFinder
- New Listings
- Elegant Homes
- Virtual Market Analysis
- My Listings
- Valuable Resources
- Calculators
- Free Reports
- Open Houses
- Contact Me
- Home
Property Description
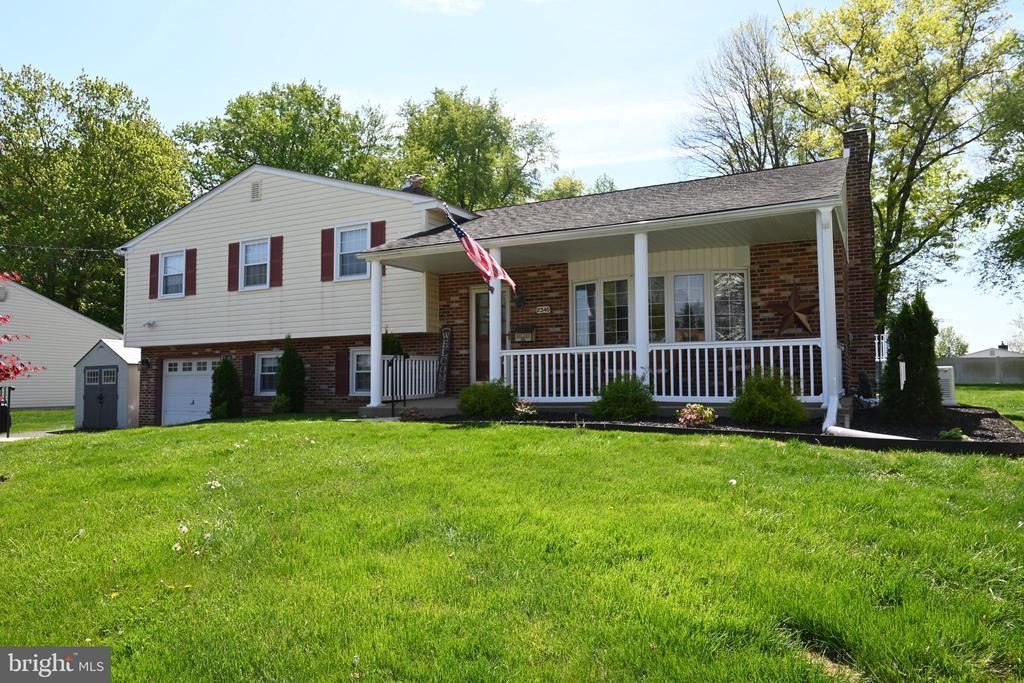
This spacious Four Bedroom, 2½-Bath Split-Level Home offers Four Levels of comfortable living, PLUS a walk-up attic for additional storage or potential expansion. Enjoy the Breezy Covered Front Porch on Cool Nights and Sunny Days! Inside features Ceramic Tile Foyer with Large Coat Closet, a Bright Living Room with Hardwood Floors and a Bay Window, a Formal Dining Room along with a Large Eat-In Kitchen. The Kitchen provides Plenty Of Cabinet Space, Tiled BackSplash, Black & Stainless Appliances, Wood Grain Floating Floor and Gas Cooking! Upstairs, finds the Master Suite complete with a Private Bath and Walk-in Closet, Three Additional Bedrooms—all offering Large Closets and shared Hall Bath. The Lower Level Features a Large Family Room with a Classic Brick Fireplace, as well as a Separate Laundry Room, Storage Space, and a Convenient Powder Room. Further this Home Offers an Additional Lower Level which was a true Basement but Finished to add More Living Space, a Convenient Home Office and Includes An Additional Separate Storage Room. Outside, enjoy the Expansive Backyard with a Brand-New Patio and an Above-Ground Pool—perfect for outdoor gatherings. The home also includes a New Whole-House Generator for peace of mind. Additional highlights include an Attached Garage with both interior and exterior access, a large Driveway that accommodates up to Four Cars, and a New Gas Heating System.
Property Features
Feature Descriptions
Local Schools
Listed By / Shown By
Listed By
Agency Name: Coldwell Banker Realty
Agency Phone: 6105661100
Shown By
Agent Name: Tom Burlington
Agent Phone: (484) 868-3072
Agency Title: Duffy Real Estate, Inc.

Estimate Your Payment
Estimated Payment
$ 3,524.26 per month $2,637.54 Principal & Interest $726.33 Property Tax $160.39 Homeowner's Insurance


2345 Crestview Lane | MLS# PADE2116036
This single family home located at 2345 Crestview Lane , Aston, PA 19014 is currently listed for sale with an asking price of $549,900. This property was built in 1966 and has 4 bedrooms and 2 full and 1 partial baths with 2490 sq. ft. Crestview Lane is located in the VILLAGE GREEN KNOLL subdivision within the PENN-DELCO school district. Search VILLAGE GREEN KNOLL real estate on tburlington.duffyrealestate.com today.