

- Tom Burlington
- (484) 868-3072
- Property Search
- Home
- Buyers
- Sellers
- Customer Reviews
- Virtual Market Analysis for Buyers
- Virtual Market Analysis for Sellers
- Customer Reviews
- My HomeFinder
- New Listings
- Elegant Homes
- Virtual Market Analysis
- My Listings
- Valuable Resources
- Calculators
- Free Reports
- Open Houses
- Contact Me
- Home
Property Description
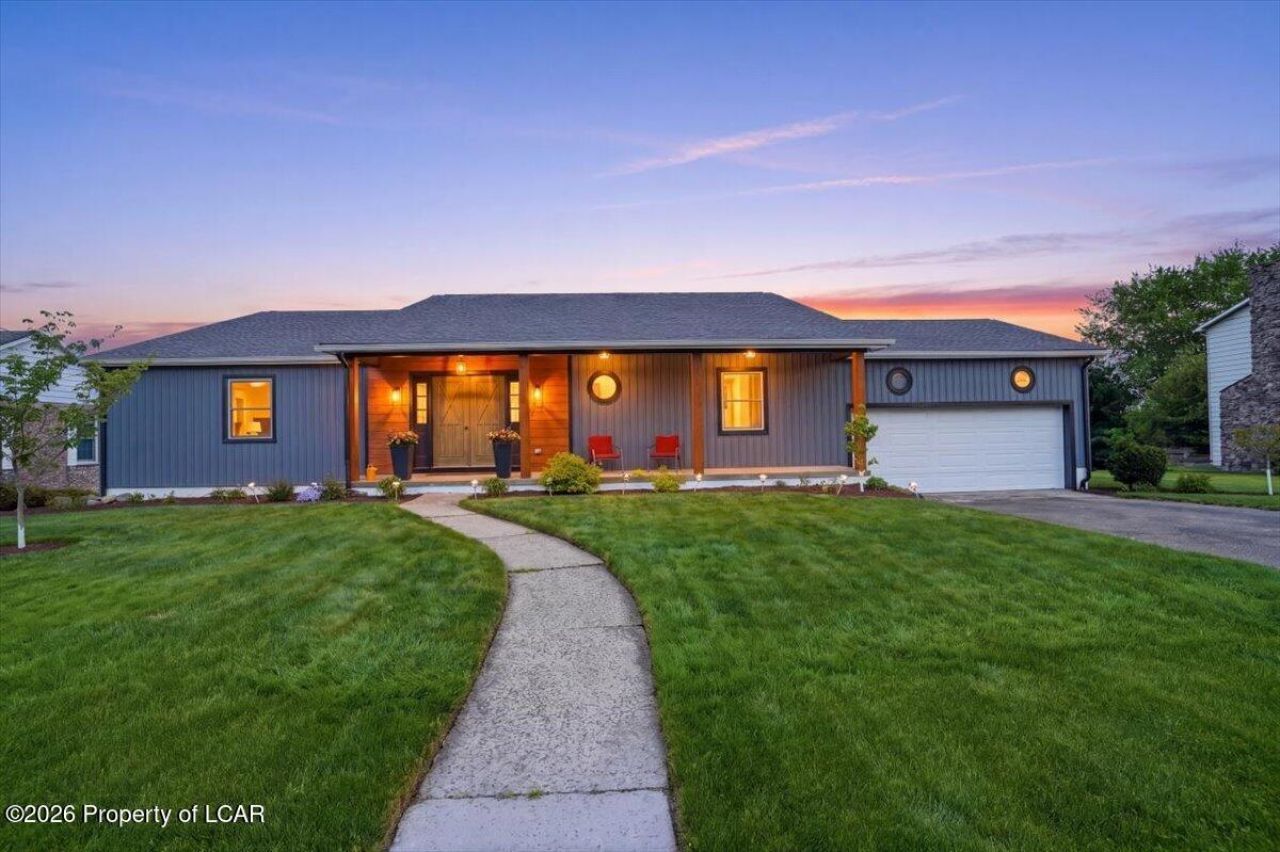
Perfectly placed RANCH home that offers jaw dropping views of the Back Mountain. Located in a highly desirable neighborhood, this fully renovated home takes easy living to the next level. Features include a new modern kitchen, new roof, new carpet in LL, efficient HVAC, timeless details and so much more! The open flow of the main floor is elevated with mindful updates in every room and space. Massive picture windows turn the panoramic views into an art piece. This home speaks for itself. With 4 bedrooms and 4 bathrooms, there is room for everyone.
Property Features
Feature Descriptions
Room Sizes
Local Schools
Listed By / Shown By
Listed By
Agency Name: Lewith & Freeman, Kingston
Shown By
Agent Name: Tom Burlington
Agent Phone: (484) 868-3072
Agency Title: Duffy Real Estate, Inc.

Estimate Your Payment
Estimated Payment
$ 2,793.35 per month $2,633.23 Principal & Interest $0.00 Property Tax (data not provided by mls) $160.13 Homeowner's Insurance


29 Windsor Drive | MLS# 26-2360
This single family home located at 29 Windsor Drive, Dallas, PA 18612 is currently listed for sale with an asking price of $549,000. This property has 4 bedrooms and 3 full and 1 partial baths with 4153 sq. ft. Windsor Drive is located in the Orchard View Terrace subdivision within the Dallas school district. Search Orchard View Terrace real estate on tburlington.duffyrealestate.com today.