

- Tom Burlington
- (484) 868-3072
- Property Search
- Home
- Buyers
- Sellers
- Customer Reviews
- Virtual Market Analysis for Buyers
- Virtual Market Analysis for Sellers
- Customer Reviews
- My HomeFinder
- New Listings
- Elegant Homes
- Virtual Market Analysis
- My Listings
- Valuable Resources
- Calculators
- Free Reports
- Open Houses
- Contact Me
- Home
Property Description
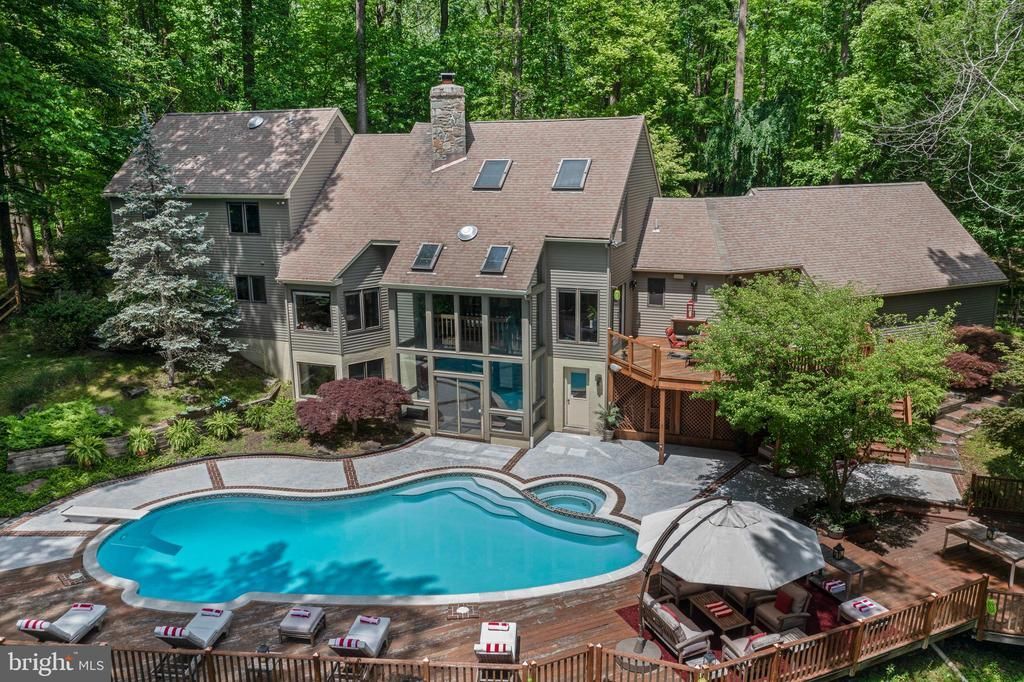
Welcome to this stunning contemporary Cape, perfectly situated on 3.3 private wooded acres at the end of a quiet cul-de-sac in the heart of Chadds Ford. This beautifully maintained home, with numerous recent upgrades, combines graceful elegance with an open, light-filled floor plan and exceptional landscaping. A perfect home for entertaining! Enjoy a peaceful, private setting with serene views from every angle. The covered front porch opens into a dramatic two-story foyer with immediate sightlines through a wall of windows showcasing the backyard. At the heart of the home is a spectacular two-story stone fireplace with dual fireboxes, warming both the sitting area and the great room. The great room also features soaring cathedral ceilings, a built-in entertainment center, and sliders leading to the main deck and the balcony of the three-story glassed atrium. A spacious formal dining room is perfectly positioned next to the kitchen and sitting area, ideal for entertaining. The kitchen boasts custom cabinetry, granite countertops, a large bay window over the sink, and a built-in breakfast bar. Off the kitchen, the rear entry provides a walk-in pantry, laundry area, half bath, and access to the oversized two-car garage. The main level also features a private primary suite with a walk-in closet, a luxurious bath with a steam shower, and sliders to a private deck. A second bedroom on the main floor—currently used as an office—offers flexibility for a nursery or guest room, complemented by a full bath. Up the open staircase, you'll find a large loft area with four closets, including three cedar-lined closets, perfect for extra storage. This level also offers three generously sized bedrooms and another full bath. The finished lower level is designed for relaxation and entertainment, featuring a sitting area with a brick fireplace, a second family room, and a flexible space perfect for an office or guest bedroom with an adjoining full bath. Sliders open to the three-story atrium, leading directly to a gorgeous in-ground pool with a built-in spa. Expansive deck and patio areas create a resort-like setting for family fun and entertaining. This home is accessed by a "Private Drive" that dead ends in one of two cul-de-sacs that services 3 homes of a heavily forested private 10 home enclave. Located within the award-winning Unionville-Chadds Ford School District, this exceptional home offers easy access to major highways and a convenient commute to West Chester, Wilmington, Philadelphia, and Philadelphia International Airport. Don’t miss this rare opportunity to own a one-of-a-kind retreat in a truly special setting!
Property Features
Feature Descriptions
Room Sizes
Local Schools
Listed By / Shown By
Listed By
Agency Name: RE/MAX Preferred - Newtown Square
Agency Phone: 6103254100
Shown By
Agent Name: Tom Burlington
Agent Phone: (484) 868-3072
Agency Title: Duffy Real Estate, Inc.

Estimate Your Payment
Estimated Payment
$ 7,707.09 per month $5,659.76 Principal & Interest $1,703.17 Property Tax $344.17 Homeowner's Insurance


3 Hickory Lane | MLS# PADE2115678
This single family home located at 3 Hickory Lane, Chadds Ford, PA 19317 is currently listed for sale with an asking price of $1,180,000. This property was built in 1983 and has 5 bedrooms and 4 full and 1 partial baths with 3631 sq. ft. Hickory Lane is located in the THE WOODS subdivision within the UNIONVILLE-CHADDS FORD school district. Search THE WOODS real estate on tburlington.duffyrealestate.com today.