

- Tom Burlington
- (484) 868-3072
- Property Search
- Home
- Buyers
- Sellers
- Customer Reviews
- Virtual Market Analysis for Buyers
- Virtual Market Analysis for Sellers
- Customer Reviews
- My HomeFinder
- New Listings
- Elegant Homes
- Virtual Market Analysis
- My Listings
- Valuable Resources
- Calculators
- Free Reports
- Open Houses
- Contact Me
- Home
Property Description
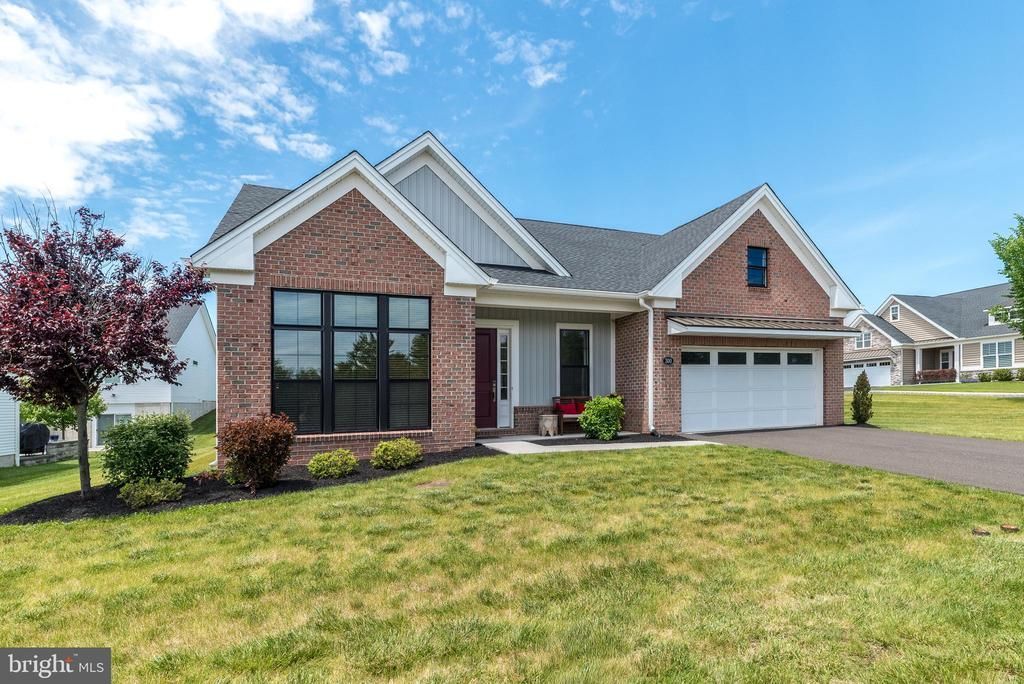
Welcome to the Odessa Modern Farmhouse Model located in the desirable 55+ Community of Enclave at the Promenade. Located on a premium lot with a cinematic vista of the pond (across the street), a true oasis of tranquility! Enjoy an easy lifestyle with one level living with a flexible open floor plan. This almost new home showcases 2 Bedrooms and 2 Baths, 10 foot ceilings, oversized windows and doorways, single panel doors, recessed lights, Patio and 2 car Garage. The beautiful brick front, covered Porch and gleaming red door greet you as you enter the sunlit expansive Foyer with hardwood floor, tray ceiling and coat closet. Natural light soars throughout this home. The heart of the home showcases the luminous Kitchen, Great Room and Dining area. The gourmet Kitchen features tile floor, double bowl undermount sink, staggered 42” cherry cabinetry, subway style backsplash, center island (with cabinets and seats 4), granite countertops, stainless steel appliances, including 5 burner cooktop, Kitchen Aid hood (vents to the outside), wall oven and built in microwave, pantry and upgraded designer fixtures. The Kitchen includes a Breakfast Room where you can step outside the sliding glass doors to the Patio, ideal for entertaining or relaxing. The comfortable Great Room and Dining area features carpeting and a triple window. Retreat to the Primary Bedroom Suite with carpeting, crown molding, triple window and walk-in closet. The spa-like Bathroom highlights tile floor, dual sinks, large shower with large seat, subway style tile, transom window, linen closet and fixtures. The 2nd Bedroom boasts carpet, triple window and walk-in closet. An additional Full Bath features tile floor, tub/ shower and chrome fixtures. The Mud Room with hardwood floor offers convenient access to the 2 car Garage with pull down stairs to storage. The Laundry Room with tile floor and window includes a washer, dryer and utility sink. Enjoy year round resort style amenities including a 5675 square foot community clubhouse with fitness center, outdoor pool, and pickleball courts, including many clubs and social activities including billiards room/lounge area, book clubs, card games, library, walking/biking trail and trips. Lawn and landscape maintenance. Perfectly located, within walking distance to the shops and restaurants at the Promenade including Sprouts Market, HomeGoods, Redstone, LaScalas, Turning Point, Starbucks, Lululemon and more. Walkability is easy to Fresh Market, Hobby Lobby and Corner Bakery. Close to PA Turnpike, routes, 309 and 63. Convenient to Septa Regional Railway and downtown historic Ambler. It’s all here! Your next step, dream come true home! You will love carefree Enclave at the Promenade living!
Property Features
Feature Descriptions
Room Sizes
Local Schools
Listed By / Shown By
Listed By
Agency Name: BHHS Fox & Roach-Blue Bell
Agency Phone: 2155422200
Shown By
Agent Name: Tom Burlington
Agent Phone: (484) 868-3072
Agency Title: Duffy Real Estate, Inc.

Estimate Your Payment
Estimated Payment
$ 4,724.28 per month $3,500.90 Principal & Interest $1,010.50 Property Tax $212.89 Homeowner's Insurance


300 Dryden Road E | MLS# PAMC2180832
This single family home located at 300 Dryden Road E, Dresher, PA 19025 is currently listed for sale with an asking price of $729,900. This property was built in 2020 and has 2 bedrooms and 2 full baths with 1796 sq. ft. Dryden Road E is located in the ENCLAVE AT THE PROMENADE subdivision within the UPPER DUBLIN school district. Search ENCLAVE AT THE PROMENADE real estate on tburlington.duffyrealestate.com today.