

- Tom Burlington
- (484) 868-3072
- Property Search
- Home
- Buyers
- Sellers
- Customer Reviews
- Virtual Market Analysis for Buyers
- Virtual Market Analysis for Sellers
- Customer Reviews
- My HomeFinder
- New Listings
- Elegant Homes
- Virtual Market Analysis
- My Listings
- Valuable Resources
- Calculators
- Free Reports
- Open Houses
- Contact Me
- Home
Property Description
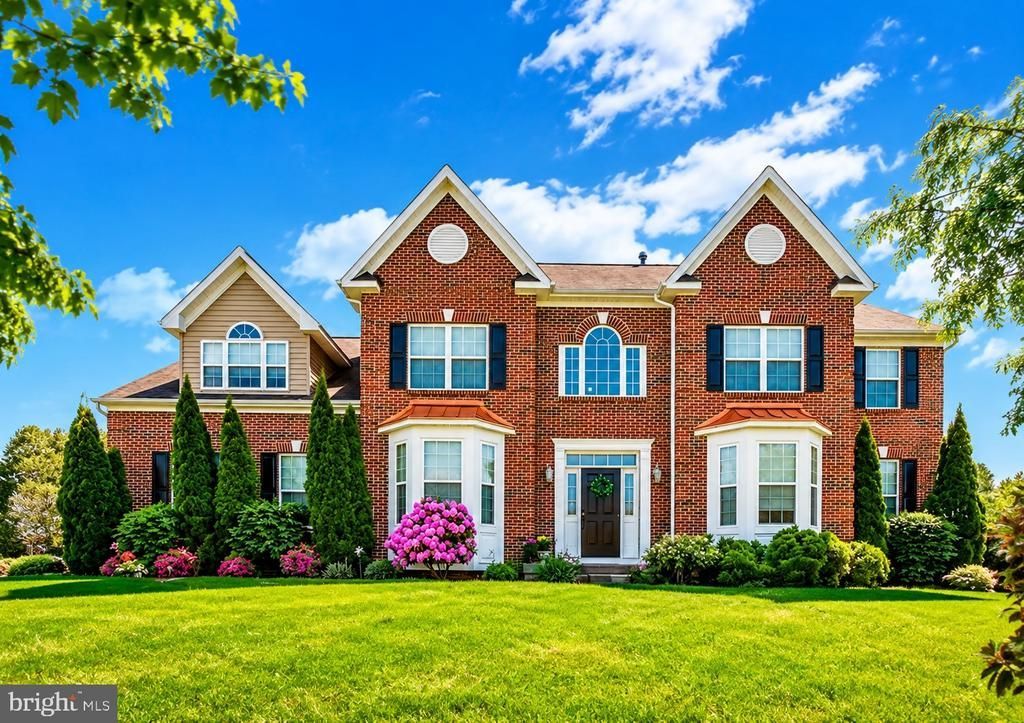
Welcome to this exceptional luxury home designed for comfortable living, entertaining, and multi-generational families. Featuring 8 spacious bedrooms and 4.5 bathrooms, this impressive residence offers room for everyone. A private in-law suite provides the perfect space for extended family, guests, or independent living. The home also features two full kitchens and two separate laundry areas, offering incredible flexibility and convenience for larger households or multi-generational living. Beautifully maintained and in excellent condition, this home has been thoughtfully updated with a new roof, new deck, and a beautiful balcony. Enjoy year-round comfort with a three-zone HVAC system, allowing each level of the home to have its own independently controlled heating and cooling. Outside, you’ll find a massive backyard with endless possibilities for entertaining, recreation, or relaxing, along with a spacious three-car garage. This is a rare opportunity to own an extraordinary home that perfectly combines luxury, space, functionality, and timeless comfort.
Property Features
Feature Descriptions
Local Schools
Listed By / Shown By
Listed By
Agency Name: Keller Williams Real Estate - Southampton
Agency Phone: 2153555500
Shown By
Agent Name: Tom Burlington
Agent Phone: (484) 868-3072
Agency Title: Duffy Real Estate, Inc.

Estimate Your Payment
Estimated Payment
$ 7,076.84 per month $5,755.21 Principal & Interest $971.67 Property Tax $349.97 Homeowner's Insurance


3002 Summer Meadow Drive | MLS# PABK2075490
This single family home located at 3002 Summer Meadow Drive , Douglassville, PA 19518 is currently listed for sale with an asking price of $1,199,900. This property was built in 2006 and has 8 bedrooms and 4 full and 1 partial baths with 5450 sq. ft. Summer Meadow Drive is located in the HIGH MEADOW subdivision within the DANIEL BOONE AREA school district. Search HIGH MEADOW real estate on tburlington.duffyrealestate.com today.