

- Tom Burlington
- (484) 868-3072
- Property Search
- Home
- Buyers
- Sellers
- Customer Reviews
- Virtual Market Analysis for Buyers
- Virtual Market Analysis for Sellers
- Customer Reviews
- My HomeFinder
- New Listings
- Elegant Homes
- Virtual Market Analysis
- My Listings
- Valuable Resources
- Calculators
- Free Reports
- Open Houses
- Contact Me
- Home
Property Description
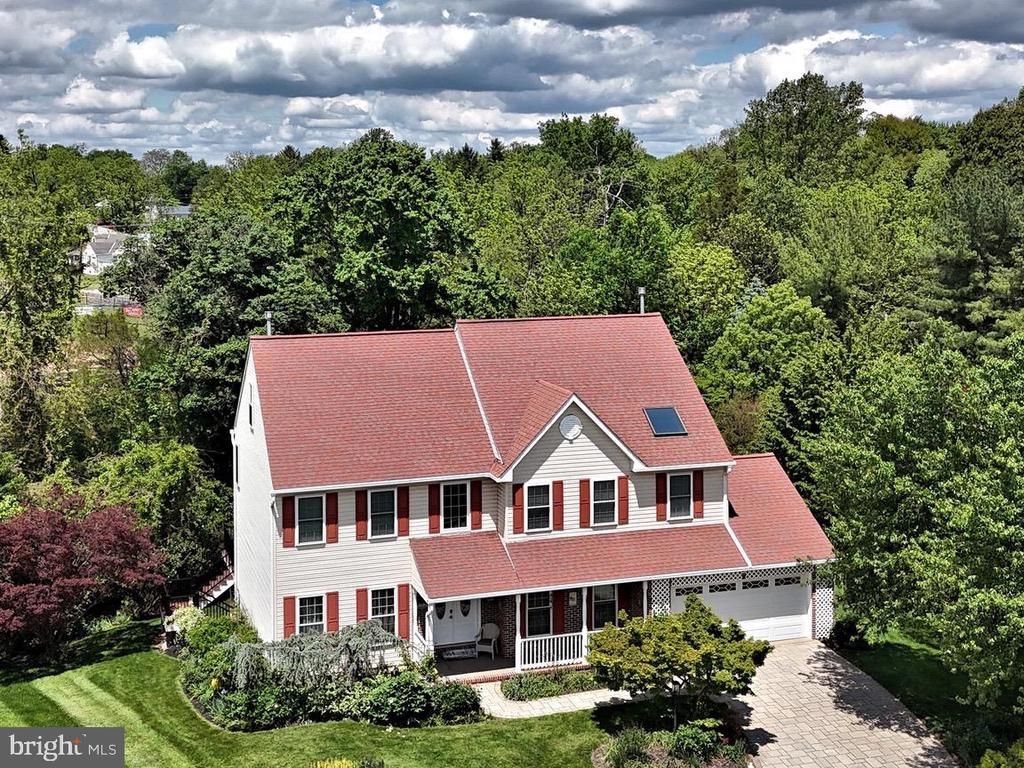
Welcome to 3011 Timothy Trail—an exceptional Gambone-built home offering over 3,700 square feet of beautifully maintained living space, tucked away on a quiet cul-de-sac in one of Audubon's most desirable neighborhoods within the award-winning Methacton School District. From the moment you arrive, you'll appreciate the pride of ownership, mature landscaping, and the peaceful setting that make this property truly special. Situated on a private lot, the backyard is designed for both entertaining and everyday enjoyment. Relax on the expansive wraparound deck beneath the newer SunSetter awning, cool off in the lap pool, or unwind surrounded by flowering trees, shrubs, and colorful gardens that provide beauty throughout the seasons. Inside, a welcoming two-story foyer opens to spacious formal living and dining rooms, a private home office, and an inviting floor plan filled with natural light. The centrally located eat-in kitchen features granite countertops, newer appliances, classic cabinetry, and opens seamlessly to both the family room and outdoor living space—creating the perfect setting for gatherings large and small. The family room is warm and inviting with skylights, a cozy fireplace, and a convenient second staircase leading to the upper level. A powder room, laundry/mudroom, and generous closet space complete the first floor. The luxurious primary suite offers a true retreat, featuring a beautifully renovated spa-inspired bath with radiant heated floors, an oversized glass shower, an air-jetted soaking tub with a heated backrest, and elegant finishes throughout. Three additional spacious bedrooms offer abundant natural light and custom closet systems, while the renovated hall bath also features radiant heated floors for everyday comfort. The impressive third-floor suite adds exceptional flexibility with its own full bath and oversized closet—ideal as a guest suite, au pair quarters, private office, media room, or additional living space. Need even more room? The enormous walk-out basement, complete with its own covered patio, is ready for your vision. Whether you dream of a home gym, recreation room, theater, or additional finished living space, the possibilities are endless. Additional improvements include an oversized two-car garage, elegant paver driveway, radon mitigation system, HVAC replaced in 2014, a newer roof, and numerous other updates that reflect the exceptional care this home has received. Beyond the home itself, the location is outstanding. Enjoy direct access to the Perkiomen Trail, offering miles of scenic walking and cycling that connect all the way to Philadelphia. Nature lovers will appreciate being just moments from the John James Audubon Center at Mill Grove, while shopping, dining, King of Prussia, Valley Forge National Historical Park, and major commuter routes are all just minutes away. As a unique piece of local history, Timothy Trail is named for Timothy Matlack, one of the signers of the Declaration of Independence and the man who penned the official engrossed copy of the Declaration.
Property Features
Feature Descriptions
Local Schools
Listed By / Shown By
Listed By
Agency Name: Silver Leaf Partners Inc
Agency Phone: 2159950303
Shown By
Agent Name: Tom Burlington
Agent Phone: (484) 868-3072
Agency Title: Duffy Real Estate, Inc.

Estimate Your Payment
Estimated Payment
$ 5,221.98 per month $3,956.55 Principal & Interest $1,024.83 Property Tax $240.60 Homeowner's Insurance


3011 Timothy Trail | MLS# PAMC2177800
This single family home located at 3011 Timothy Trail, Audubon, PA 19403 is currently listed for sale with an asking price of $824,900. This property was built in 1996 and has 5 bedrooms and 3 full and 1 partial baths with 3875 sq. ft. Timothy Trail is located in the WASHINGTON CROSSING subdivision within the METHACTON school district. Search WASHINGTON CROSSING real estate on tburlington.duffyrealestate.com today.