

- Tom Burlington
- (484) 868-3072
- Property Search
- Home
- Buyers
- Sellers
- Customer Reviews
- Virtual Market Analysis for Buyers
- Virtual Market Analysis for Sellers
- Customer Reviews
- My HomeFinder
- New Listings
- Elegant Homes
- Virtual Market Analysis
- My Listings
- Valuable Resources
- Calculators
- Free Reports
- Open Houses
- Contact Me
- Home
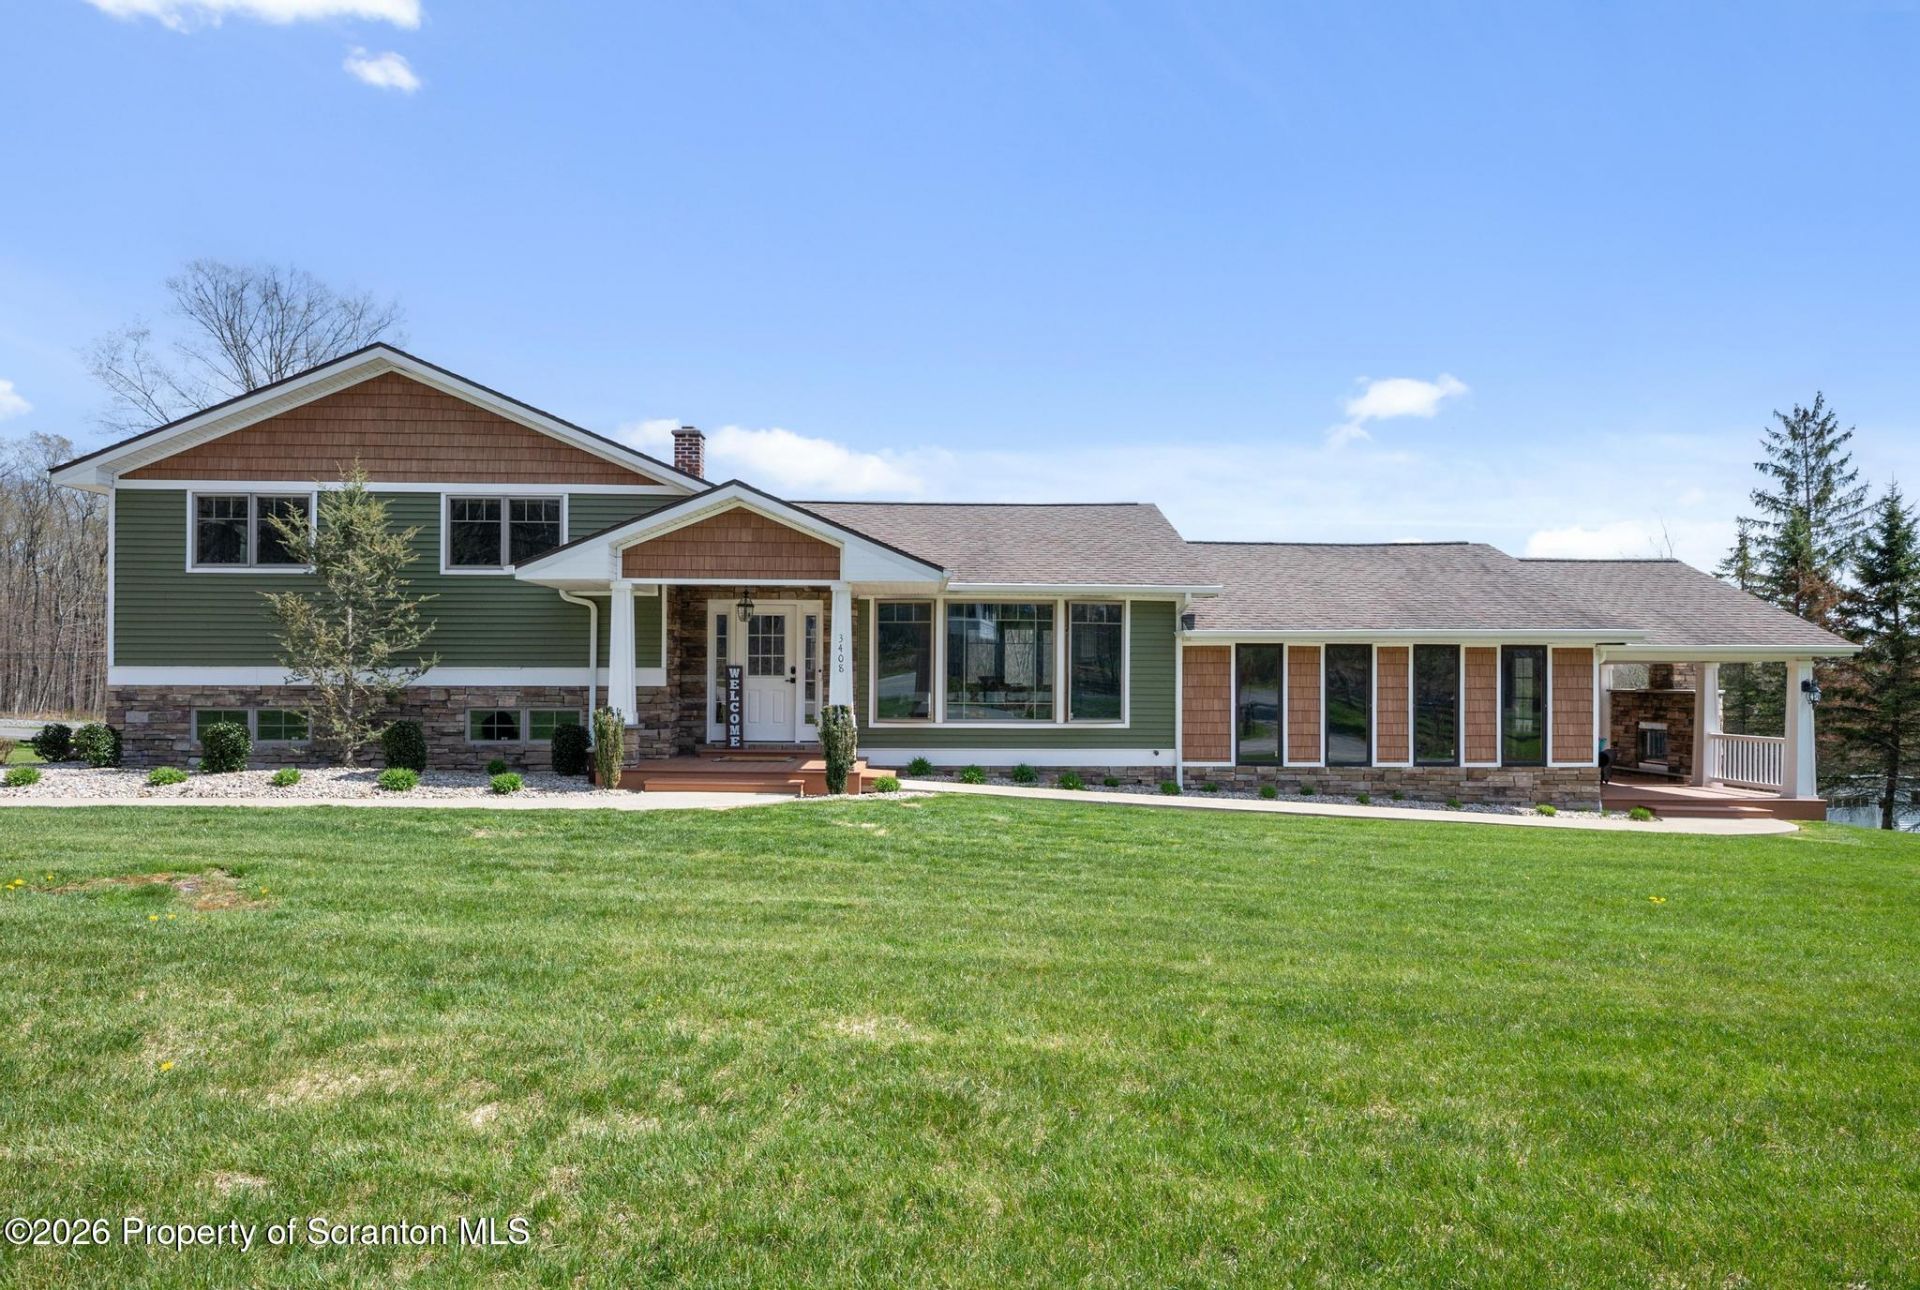
Property Description
The Crystal Lake Craftsman. Offering unparalleled curb appeal, entertaining, and living space for the most discerning buyers. With 3,600 sq ft of quality construction, this home continues to impress with each room. A recently renovated kitchen is at the heart with endless room to host. The great room is just that - with the centerpiece being a floor to ceiling stone fireplace powered bypropane gas
Property Features
Appliances
Feature Descriptions
Local Schools
Listed By / Shown By
Listed By
Agency Name: Lewith & Freeman Kingston
Shown By
Agent Name: Tom Burlington
Agent Phone: (484) 868-3072
Agency Title: Duffy Real Estate, Inc.

Estimate Your Payment
Estimated Payment
$ 3,505.68 per month $3,304.72 Principal & Interest $0.00 Property Tax (data not provided by mls) $200.96 Homeowner's Insurance


3408 Pennsylvania 247 Route | MLS# SC262224
This single family home located at 3408 Pennsylvania 247 Route, Clifford Twp, PA 18407 is currently listed for sale with an asking price of $689,000. This property was built in 1968 and has 3 bedrooms and 2 full baths with 3595 sq. ft. Pennsylvania 247 Route is located within the Mountain View school district. Search Clifford Twp real estate on tburlington.duffyrealestate.com today.