

- Tom Burlington
- (484) 868-3072
- Property Search
- Home
- Buyers
- Sellers
- Customer Reviews
- Virtual Market Analysis for Buyers
- Virtual Market Analysis for Sellers
- Customer Reviews
- My HomeFinder
- New Listings
- Elegant Homes
- Virtual Market Analysis
- My Listings
- Valuable Resources
- Calculators
- Free Reports
- Open Houses
- Contact Me
- Home
Property Description
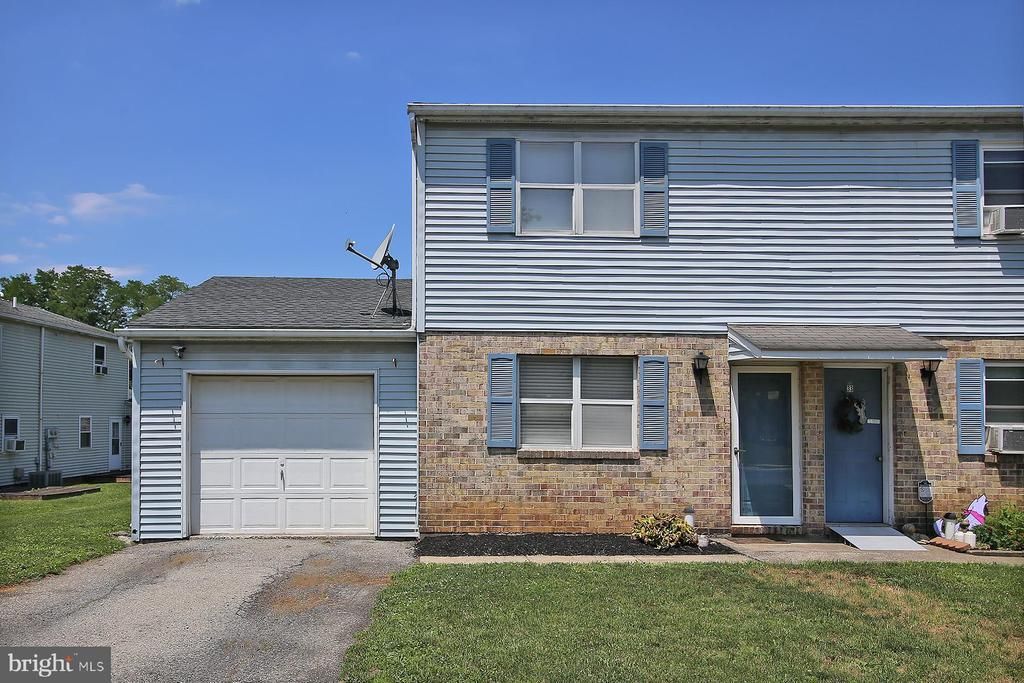
Welcome to 35 Walnut Mill Ln! With an ideal location tucked away in the quaint and quiet Walnut Mill neighborhood, this is the one you've been waiting for! Built in 1988, with a functional and cozy layout, this well-maintained semi-detached twin home has so much to offer its next owner. The spacious eat-in kitchen, 1st floor laundry, sizeable bedrooms, one car garage, and the fenced back yard is sure to please. Recent updates include a new water heater installed in 7/2026, all new flooring, and fresh paint throughout. Move right in! Whether looking for your first home or ready to downsize, this home will meet your needs and at an affordable price. Located in desired Annville-Cleona SD and close to all amenities! Your new home awaits!
Property Features
Feature Descriptions
Room Sizes
Local Schools
Listed By / Shown By
Listed By
Agency Name: Coldwell Banker Realty
Agency Phone: 7172728781
Shown By
Agent Name: Tom Burlington
Agent Phone: (484) 868-3072
Agency Title: Duffy Real Estate, Inc.

Estimate Your Payment
Estimated Payment
$ 1,201.42 per month $934.82 Principal & Interest $209.75 Property Tax $56.85 Homeowner's Insurance


35 Walnut Mill Lane | MLS# PALN2027554
This single family home located at 35 Walnut Mill Lane, Cleona, PA 17042 is currently listed for sale with an asking price of $194,900. This property was built in 1988 and has 2 bedrooms and 1 full baths with 850 sq. ft. Walnut Mill Lane is located in the WALNUT MILL subdivision within the ANNVILLE-CLEONA school district. Search WALNUT MILL real estate on tburlington.duffyrealestate.com today.