

- Tom Burlington
- (484) 868-3072
- Property Search
- Home
- Buyers
- Sellers
- Customer Reviews
- Virtual Market Analysis for Buyers
- Virtual Market Analysis for Sellers
- Customer Reviews
- My HomeFinder
- New Listings
- Elegant Homes
- Virtual Market Analysis
- My Listings
- Valuable Resources
- Calculators
- Free Reports
- Open Houses
- Contact Me
- Home
Property Description
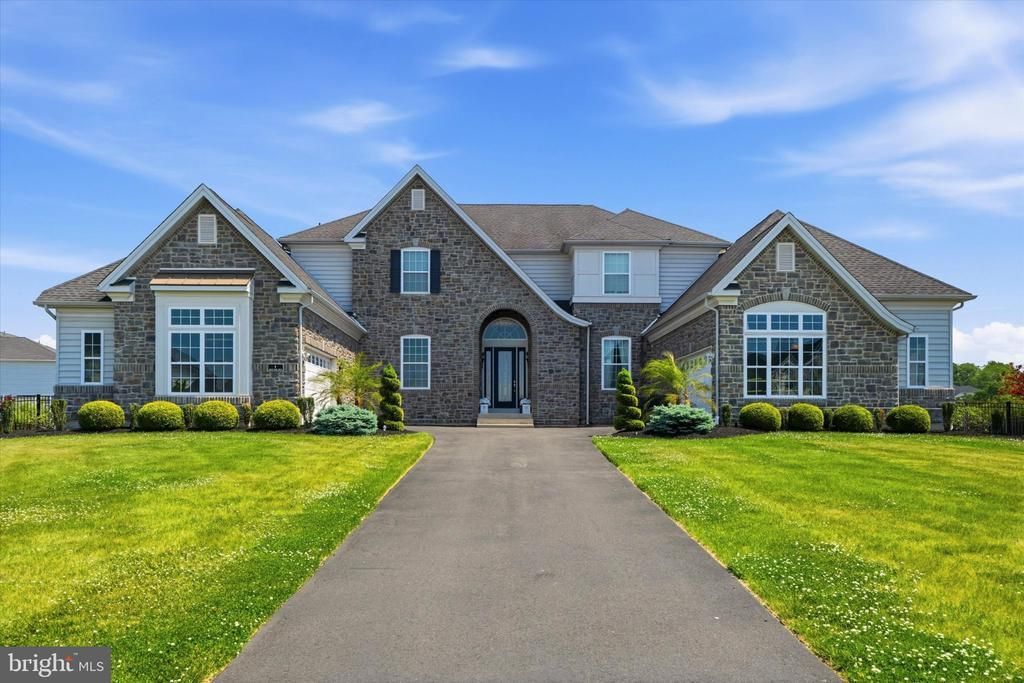
Located in the prestigious Reserve at Northampton, this exceptional home blends luxury, comfort, and resort-style amenities. Built in 2016, the property welcomes you with a breathtaking double curved staircase, coffered ceilings, and an oversized designer chandelier. The soaring 10-foot ceilings and rich hardwood flooring span the main level. Designed for both entertaining and everyday living, the open floor plan centers around a chef-inspired kitchen featuring granite countertops, a Thermador gas range, and Sub-Zero refrigerator. The conservatory offers the perfect game-day setup with its own fireplace and bar area. A private first-floor bedroom with en-suite bath creates an ideal guest retreat, while a dedicated office and elegant sitting room add flexibility to the layout. Upstairs, the luxurious primary suite includes a private sitting area with mini fridge, oversized walk-in closet, and spa-style bathroom. The second floor includes three spacious bedrooms, one of which is currently being used as a hair salon. The finished lower level is built for entertaining with a second full kitchen and multiple gathering spaces. The resort-style backyard features a modern pool with tanning ledges, an elevated hot tub, and expansive patio space complete with covered lounge areas, an outdoor kitchen/bar, and professional landscaping.
Property Features
Feature Descriptions
Local Schools
Listed By / Shown By
Listed By
Agency Name: Realty One Group Supreme
Agency Phone: 6103213730
Shown By
Agent Name: Tom Burlington
Agent Phone: (484) 868-3072
Agency Title: Duffy Real Estate, Inc.

Estimate Your Payment
Estimated Payment
$ 22,083.73 per month $18,705.98 Principal & Interest $2,240.25 Property Tax $1,137.50 Homeowner's Insurance


4 Shady Pines Drive | MLS# PABU2122298
This single family home located at 4 Shady Pines Drive, Warminster, PA 18974 is currently listed for sale with an asking price of $3,900,000. This property was built in 2016 and has 5 bedrooms and 5 full baths with 9149 sq. ft. Shady Pines Drive is located in the RESERVEATNORTHAMPTON subdivision within the COUNCIL ROCK school district. Search RESERVEATNORTHAMPTON real estate on tburlington.duffyrealestate.com today.