

- Tom Burlington
- (484) 868-3072
- Property Search
- Home
- Buyers
- Sellers
- Customer Reviews
- Virtual Market Analysis for Buyers
- Virtual Market Analysis for Sellers
- Customer Reviews
- My HomeFinder
- New Listings
- Elegant Homes
- Virtual Market Analysis
- My Listings
- Valuable Resources
- Calculators
- Free Reports
- Open Houses
- Contact Me
- Home
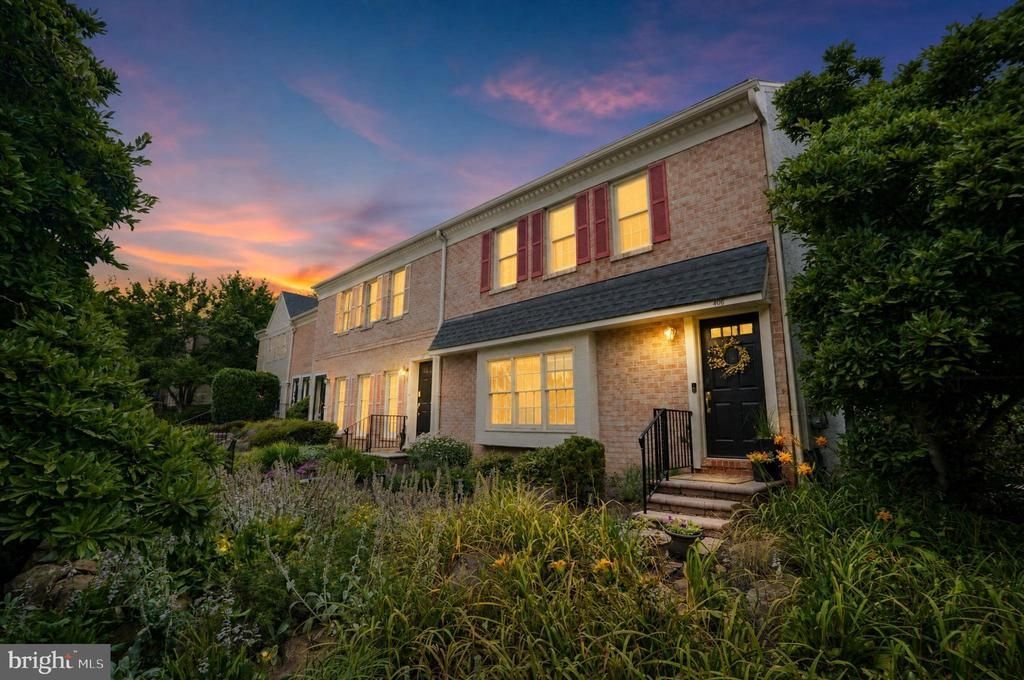
Property Description
Welcome to your bright, low-maintenance oasis at 407 Everest Circle! This sunlit first-floor end unit in East Goshen’s desirable Highspire community offers effortless, move-in-ready living. You will love the open, light-filled living area, sleek kitchen with a cozy breakfast bar, and a private primary suite with slider doors opening to a peaceful outdoor patio. The hallway features a cubby that is plumbed for a stackable washer/dryer, however a separate modern full size washer and dryer are included in the basement. Downstairs, is a massive unfinished basement that offers endless potential to add a home gym, office, or extra bedroom. Walls are ready for drywall and paint. Perfectly situated in the award-winning West Chester School District, you are just minutes from downtown West Chester’s premier dining and shopping, with an easy commute to Paoli and King of Prussia. Come see it today before it is gone!
Property Features
Feature Descriptions
Local Schools
Listed By / Shown By
Listed By
Agency Name: Keller Williams Realty Devon-Wayne
Agency Phone: 6106478300
Shown By
Agent Name: Tom Burlington
Agent Phone: (484) 868-3072
Agency Title: Duffy Real Estate, Inc.

Estimate Your Payment
Estimated Payment
$ 1,679.24 per month $1,342.99 Principal & Interest $254.58 Property Tax $81.67 Homeowner's Insurance


407 Everest Circle, Unit 407 | MLS# PACT2128936
This townhouse located at 407 Everest Circle, Unit 407, West Chester, PA 19382 is currently listed for sale with an asking price of $280,000. This property was built in 1986 and has 1 bedrooms and 1 full baths with 1152 sq. ft. Everest Circle, Unit 407 is located in the HIGHSPIRE subdivision within the WEST CHESTER AREA school district. Search HIGHSPIRE real estate on tburlington.duffyrealestate.com today.