

- Tom Burlington
- (484) 868-3072
- Property Search
- Home
- Buyers
- Sellers
- Customer Reviews
- Virtual Market Analysis for Buyers
- Virtual Market Analysis for Sellers
- Customer Reviews
- My HomeFinder
- New Listings
- Elegant Homes
- Virtual Market Analysis
- My Listings
- Valuable Resources
- Calculators
- Free Reports
- Open Houses
- Contact Me
- Home
Property Description
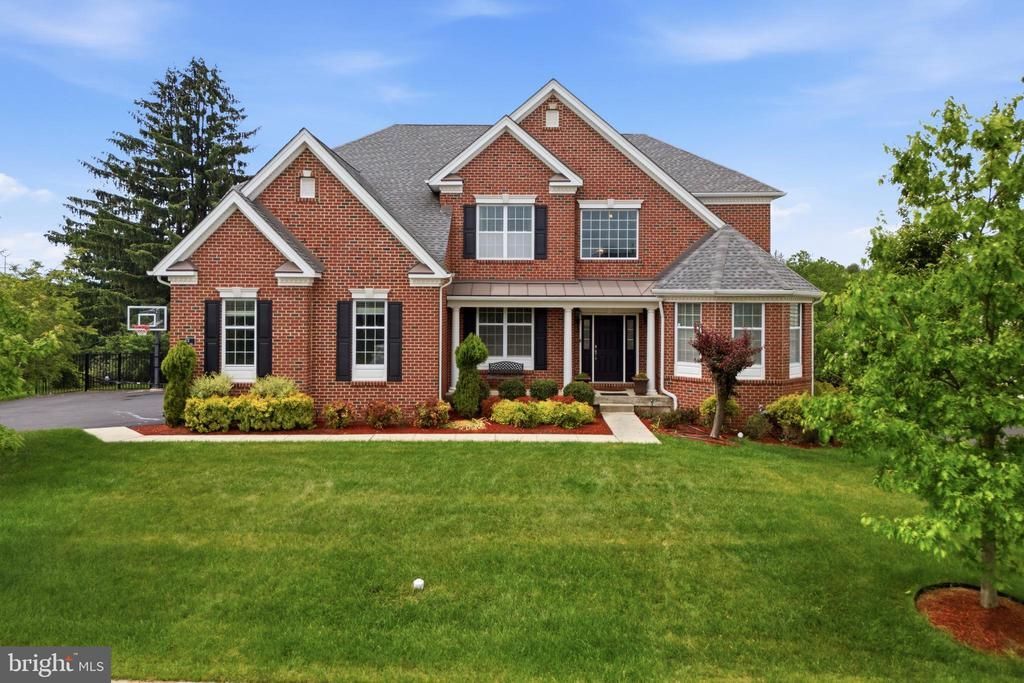
Your wait for your DREAM home is over ! Magnificent, impeccable 5 Bedroom, 4.5 Bath home on a premium private half-acre level lot with mature landscaping in the coveted Horsham Valley Estates built by Toll Brothers. This stately Brick-front Elkton Carolina has an amazing Sun-drenched floor plan with abundant structural and cosmetic upgrades. Two Story Foyer and Two Story Great Room. Hexagonal LIBRARY that adds to the beauty of the front elevation. DUAL hardwood Staircases on the main floor. SOLARIUM. Expansive Designer Kitchen and generously sized Breakfast room. Generously sized formal living and dining rooms. STUDY on the main floor with beautiful built-ins. An upgraded large laundry room. All Hardwood floors and generous recessed lighting on the main level. Grand dual level COMPOSITE deck overlooking the shimmering fiberglass heated POOL and HOT TUB and a tranquil backyard that feels like a vacation destination. Steps from the deck to the backyard lead to an exquisite paver PATIO that extends under the massive deck. FINISHED WALK-OUT basement that houses a bedroom, a theater/media room, a full bathroom, open flex space as well room for storage. The second floor comprises of the luxurious owner's suite w/sitting room, a huge walk-in closet and a grand bathroom w/ jetted tub, shower w/ upgraded fittings, double vanity, separate water closet, linen closet and more ! The princess suite has its own attached bathroom whereas the other two nicely sized guest bedrooms share a Jack & Jill bathroom. The hallway connecting all the bedrooms is also hardwood. The backyard is fenced with two access gates and has lovely landscaping throughout. Steps from the expansive driveway lead directly to the backyard which is perfect for times when you entertain outdoors. Blue Ribbon Hatboro-Horsham school district. Meticulous thought and attention to detail in this fabulous home make it a true treasure to own. Schedule your tour soon.
Property Features
Feature Descriptions
Local Schools
Listed By / Shown By
Listed By
Agency Name: Keller Williams Real Estate-Blue Bell
Agency Phone: 2156462900
Shown By
Agent Name: Tom Burlington
Agent Phone: (484) 868-3072
Agency Title: Duffy Real Estate, Inc.

Estimate Your Payment
Estimated Payment
$ 8,494.24 per month $6,566.28 Principal & Interest $1,528.67 Property Tax $399.29 Homeowner's Insurance


472 Caldwell Lane | MLS# PAMC2180716
This single family home located at 472 Caldwell Lane, Horsham, PA 19044 is currently listed for sale with an asking price of $1,369,000. This property was built in 2015 and has 5 bedrooms and 4 full and 1 partial baths with 5171 sq. ft. Caldwell Lane is located in the HORSHAM VALLEY ESTAT subdivision within the HATBORO-HORSHAM school district. Search HORSHAM VALLEY ESTAT real estate on tburlington.duffyrealestate.com today.