

- Tom Burlington
- (484) 868-3072
- Property Search
- Home
- Buyers
- Sellers
- Customer Reviews
- Virtual Market Analysis for Buyers
- Virtual Market Analysis for Sellers
- Customer Reviews
- My HomeFinder
- New Listings
- Elegant Homes
- Virtual Market Analysis
- My Listings
- Valuable Resources
- Calculators
- Free Reports
- Open Houses
- Contact Me
- Home
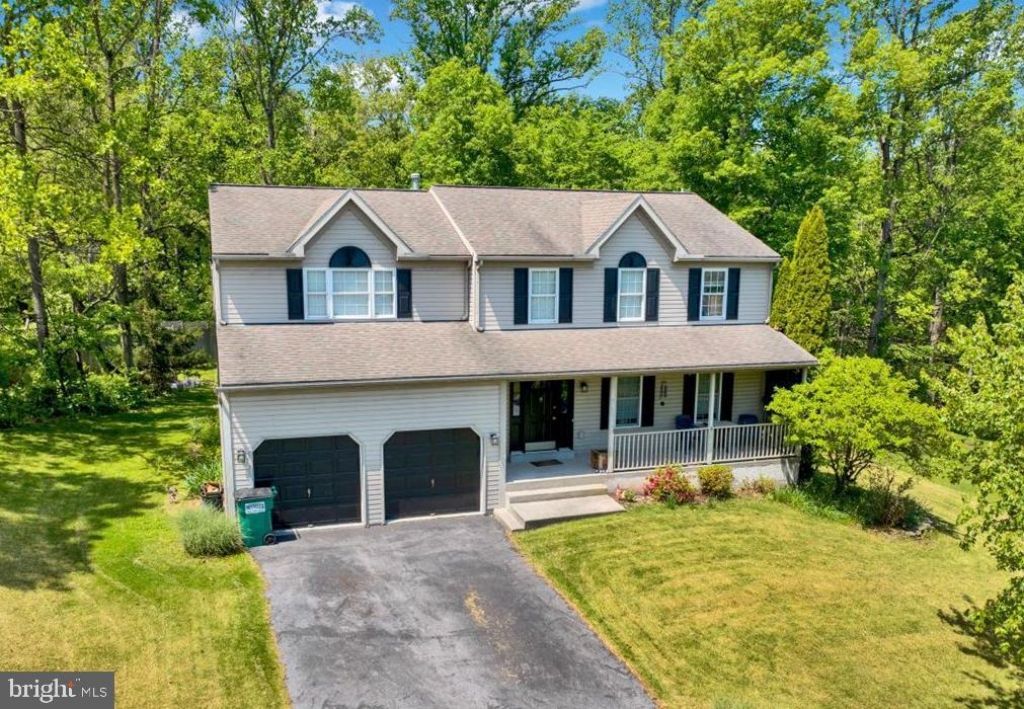
BEDS4
BATHS2 full 2 partial
SQUARE FEET2,934
MLS#PABK2072600
STATUSCOMING SOON
PROPERTY TYPEResidential - Single Family
SUBDIVISIONCREEKSIDE
SCHOOLDANIEL BOONE AREA
Property Description
Property Features
Property Type: Residential - Single Family
Basement: Yes
Basement: Poured Concrete, Connecting Stairway, Interior Access, Outside Entrance, Partially Finished, Walkout Stairs
Cooling: Central A/C
Fireplaces: 1
Fuel Type: Natural Gas
Garage: 2
Heating: Forced Air
Home Style: Traditional
Lot Size: 0.49 Acres
Roof Type: Pitched, Shingle
Stories: 2.0
Taxes: $7,775
Year Built: 1999
Feature Descriptions
Additional Structures: Above Grade, Below Grade
Appliances: Washer, Dryer, Dishwasher, Built-In Microwave, Oven/Range - Gas, Water Heater
Days on Site: 1
Electric: Circuit Breakers
Exterior: Exterior Lighting, Sidewalks
Exterior: Vinyl Siding
Fireplace: Gas/Propane
Flooring: Ceramic Tile, Luxury Vinyl Plank, Partially Carpeted
Interior: Bathroom - Jetted Tub, Bathroom - Stall Shower, Bathroom - Tub Shower, Carpet, Ceiling Fan(s), Window Treatments, Walk-in Closet(s), Upgraded Countertops, Dining Area, Family Room Off Kitchen, Floor Plan - Traditional, Formal/Separate Dining Room, Kitchen - Eat-In, Kitchen - Island, Kitchen - Table Space, Pantry, Primary Bath(s), Recessed Lighting
Location: Suburban
Lot: Front Yard, SideYard(s), Rear Yard, Backs to Trees
Lot Dimensions: 0.49 Acre(S)
Municipality: BIRDSBORO BORO
Number of Rooms: 11
Parking Features: Paved Driveway
Parking Notes: 6 Total Parking Spaces
Rooms: Living Room, Dining Room, Sitting Room, Bedroom 2,Bedroom 3,Bedroom 4,Kitchen, Family Room, Basement, Bedroom 1,Laundry
Sewer: Public Sewer
Special View Info: Trees/Woods
SQFT Above Finished: 2424
SQFT Below Finished: 510
SQFT Total Finished: 2934
Structure Type: Detached
Swimming Pool: Above Ground
Total Garage/Parking Spaces: 6
Utilities: Cable TV Available
Water: Public
Room Sizes
Bedroom 1: 20 x 15 Level - Upper 1
Sitting Room: 11 x 8 Level - Upper 1
Bedroom 2: 13 x 12 Level - Upper 1
Bedroom 3: 12 x 10 Level - Upper 1
Bedroom 4: 12 x 11 Level - Upper 1
Living Room: 18 x 13 Level - Main
Dining Room: 13 x 11 Level - Main
Kitchen: 18 x 15 Level - Main
Family Room: 13 x 13 Level - Main
Laundry: 7 x 6 Level - Main
Basement: 23 x 22 Level - Lower 1
Local Schools
School District: DANIEL BOONE AREA
Listed By / Shown By
Listed By
Agency Name: RE/MAX Of Reading
Agency Phone: 6106702770
Shown By
Agent Name: Tom Burlington
Agent Phone: (484) 868-3072
Agency Title: Duffy Real Estate, Inc.

Estimate Your Payment
Estimated Payment
$ 2,886.16 per month $2,109.94 Principal & Interest $647.92 Property Tax $128.30 Homeowner's Insurance


511 Garfield Avenue | MLS# PABK2072600
This single family home located at 511 Garfield Avenue , Birdsboro, PA 19508 is currently listed for sale with an asking price of $439,900. This property was built in 1999 and has 4 bedrooms and 2 full and 2 partial baths with 2934 sq. ft. Garfield Avenue is located in the CREEKSIDE subdivision within the DANIEL BOONE AREA school district. Search CREEKSIDE real estate on tburlington.duffyrealestate.com today.