

- Tom Burlington
- (484) 868-3072
- Property Search
- Home
- Buyers
- Sellers
- Customer Reviews
- Virtual Market Analysis for Buyers
- Virtual Market Analysis for Sellers
- Customer Reviews
- My HomeFinder
- New Listings
- Elegant Homes
- Virtual Market Analysis
- My Listings
- Valuable Resources
- Calculators
- Free Reports
- Open Houses
- Contact Me
- Home
Property Description
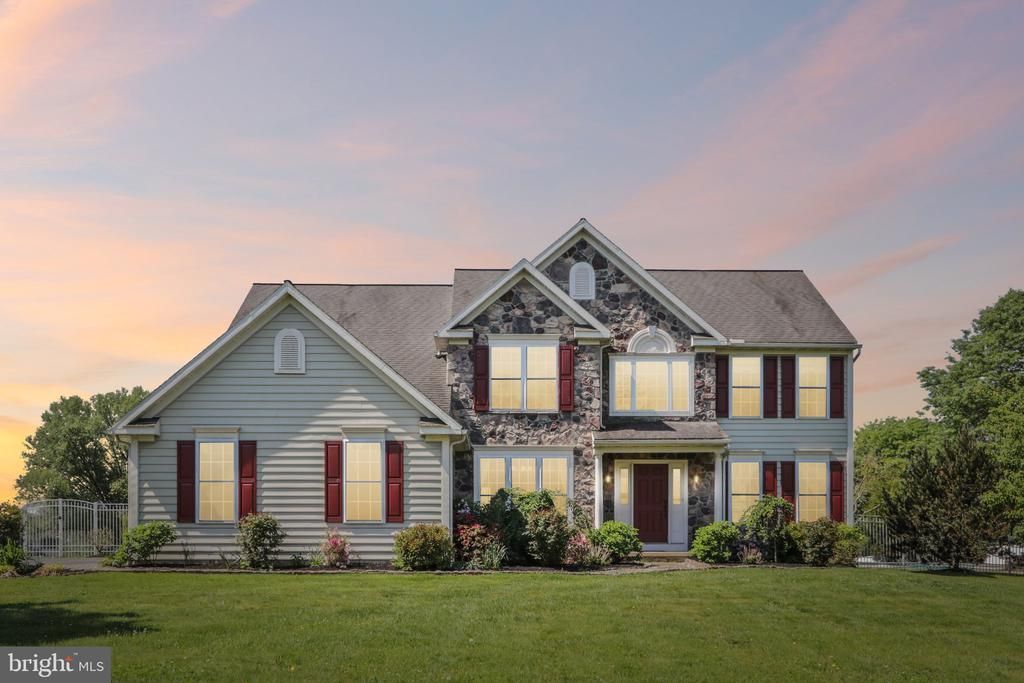
Step inside a house that feels like home. The moment you cross the threshold, you’re greeted by the warm, inviting glow of updated hardwood floors that flow seamlessly through the main level, setting an elegant tone for the entire residence. The home feels like a breath of fresh air—quite literally—with a brand-new, top-tier HVAC system working quietly to ensure your family’s comfort through every blazing summer and freezing winter. When it’s time to unwind, the upper-level bedrooms offer a soft retreat, featuring luxurious new carpeting designed for quiet mornings and restful nights. The true magic reveals itself as you step outside into your own private resort. Picture sun-drenched afternoons filled with laughter by the sparkling pool, followed by evenings spent at the spectacular outdoor kitchen, where you can grill and serve a feast without ever missing a moment of the conversation. As the stars come out or a gentle rain rolls in, the custom covered patio provides the perfect sanctuary to take in the serene beauty of your personal oasis. The story continues in the lower level, where the "heavy lifting" is already done. With the drywall hung, this expansive space is a true blank canvas ready for your finishing touches. By simply adding your choice of trim, paint, and flooring, you can bring your ultimate vision to life. Whether you dream of a cinematic home theater, a vibrant game room, or a peaceful fitness studio, this space is primed to add massive value and a personal stamp to a home you already love.
Property Features
Feature Descriptions
Room Sizes
Local Schools
Listed By / Shown By
Listed By
Agency Name: Keller Williams Realty Group
Agency Phone: 6107925900
Shown By
Agent Name: Tom Burlington
Agent Phone: (484) 868-3072
Agency Title: Duffy Real Estate, Inc.

Estimate Your Payment
Estimated Payment
$ 5,236.85 per month $4,076.46 Principal & Interest $912.50 Property Tax $247.89 Homeowner's Insurance


518 Stoney Run Road | MLS# PACT2125734
This single family home located at 518 Stoney Run Road , Spring City, PA 19475 is currently listed for sale with an asking price of $849,900. This property was built in 2003 and has 4 bedrooms and 2 full and 1 partial baths with 3163 sq. ft. Stoney Run Road is located in the SNOWDEN VILLAGE subdivision within the OWEN J ROBERTS school district. Search SNOWDEN VILLAGE real estate on tburlington.duffyrealestate.com today.