

- Tom Burlington
- (484) 868-3072
- Property Search
- Home
- Buyers
- Sellers
- Customer Reviews
- Virtual Market Analysis for Buyers
- Virtual Market Analysis for Sellers
- Customer Reviews
- My HomeFinder
- New Listings
- Elegant Homes
- Virtual Market Analysis
- My Listings
- Valuable Resources
- Calculators
- Free Reports
- Open Houses
- Contact Me
- Home
Property Description
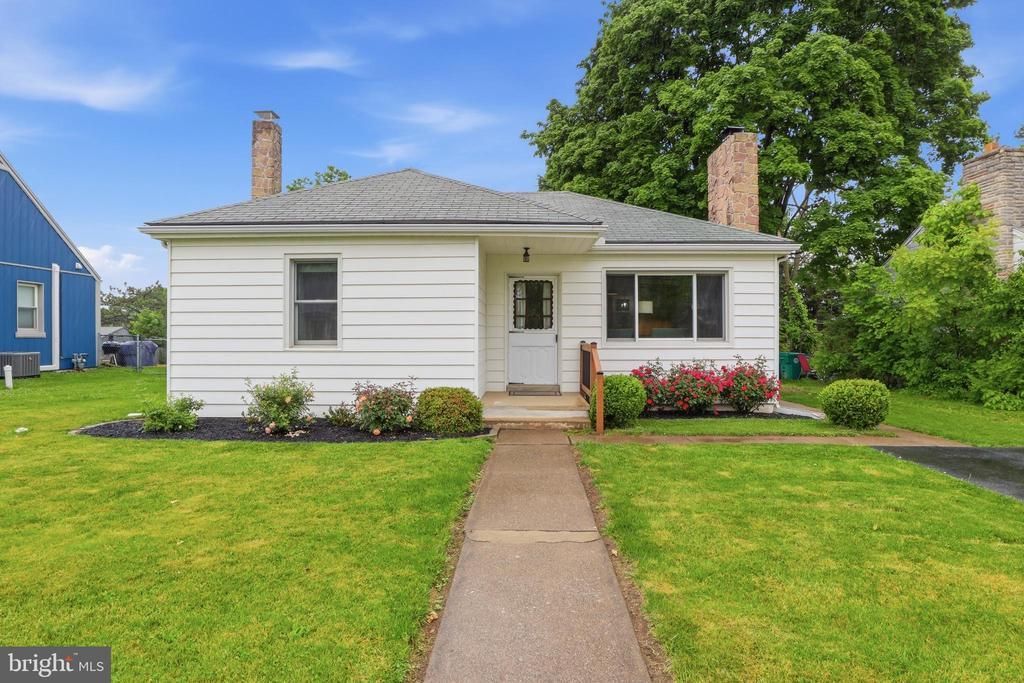
Beautifully updated ranch situated in an unbeatable location! This home features an inviting open-concept with warm hardwood floors throughout and a traditional one-floor layout for easy convenience. The main level includes comfortable living spaces along with a walk-in shower for added accessibility! Step outside to a charming back patio that feels like a true extension of the home - an inviting spot to enjoy morning coffee, unwind in the evenings, or entertain friends in a relaxed outdoor setting. The partially finished basement includes a cozy family room, plus additional storage or workshop space on either side that's perfect for hobbies, projects, or organization. A wood-burning fireplace in the living room creates a cozy gathering spot for winter evenings and offers an additional backup heating option. Efficiency upgrades including Andersen windows and a brand-new mini-split system to help support lower utility costs. The location is the real star of the show, as this home is just minutes to all the shopping and dining you could ask for, plus walking distance from the school districts. Directly across the street, enjoy easy access to the neighborhood playground and the local little league baseball field. Don’t miss this opportunity to own an exceptionally well-maintained home in a highly convenient setting!
Property Features
Feature Descriptions
Local Schools
Listed By / Shown By
Listed By
Agency Name: Keller Williams Keystone Realty
Agency Phone: 7175048002
Shown By
Agent Name: Tom Burlington
Agent Phone: (484) 868-3072
Agency Title: Duffy Real Estate, Inc.

Estimate Your Payment
Estimated Payment
$ 1,479.12 per month $1,223.08 Principal & Interest $181.67 Property Tax $74.38 Homeowner's Insurance


5208 Locust Lane | MLS# PADA2060246
This single family home located at 5208 Locust Lane, Harrisburg, PA 17109 is currently listed for sale with an asking price of $255,000. This property was built in 1952 and has 3 bedrooms and 1 full baths with 1063 sq. ft. Locust Lane is located in the COLONIAL PARK subdivision within the CENTRAL DAUPHIN school district. Search COLONIAL PARK real estate on tburlington.duffyrealestate.com today.