

- Tom Burlington
- (484) 868-3072
- Property Search
- Home
- Buyers
- Sellers
- Customer Reviews
- Virtual Market Analysis for Buyers
- Virtual Market Analysis for Sellers
- Customer Reviews
- My HomeFinder
- New Listings
- Elegant Homes
- Virtual Market Analysis
- My Listings
- Valuable Resources
- Calculators
- Free Reports
- Open Houses
- Contact Me
- Home
Property Description
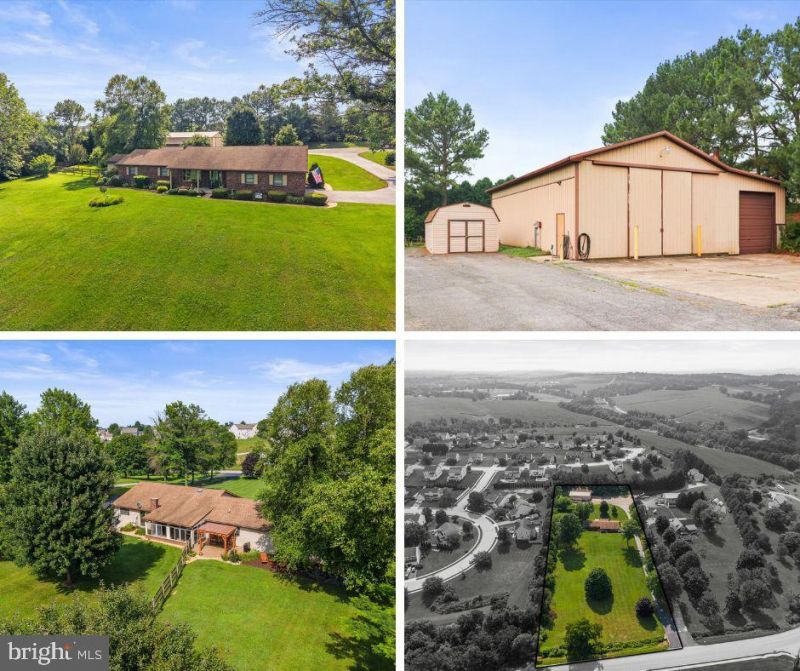
Great location and nearly 3 acres of peaceful outdoor space! This meticulously maintained, move-in ready home features a 45’ x 60’ heated detached garage—ideal for multiple vehicles, oversized trucks, equipment, hobbies, or a workshop. The property also includes a stream, a partially fenced backyard, an expansive patio, and a screened-in porch, creating the perfect setting to relax and enjoy the outdoors. Designed for convenient one-floor living, the home offers a bright, open layout. The living room flows seamlessly into the kitchen and dining area, where you’ll find granite countertops, updated appliances, a large center island, and plenty of workspace. Just off the kitchen is a convenient laundry room and a versatile room currently used as an office that could serve as a fourth bedroom. The spacious primary suite features two closets and a private en-suite bath with a double vanity and walk-in shower. Two additional bedrooms and a full guest bath complete the main level. The finished lower level provides additional living space with a cozy family room centered around a fireplace, along with a full bath featuring a walk-in shower, and a bonus room. In addition to the oversized attached garage with attic access, the impressive heated detached garage includes an air compressor, making it an exceptional space for anyone needing ample storage and workspace.
Property Features
Feature Descriptions
Room Sizes
Local Schools
Listed By / Shown By
Listed By
Agency Name: Keller Williams Keystone Realty
Agency Phone: 7177555599
Shown By
Agent Name: Tom Burlington
Agent Phone: (484) 868-3072
Agency Title: Duffy Real Estate, Inc.

Estimate Your Payment
Estimated Payment
$ 3,781.92 per month $2,877.36 Principal & Interest $729.58 Property Tax $174.97 Homeowner's Insurance


530 Dietz Road | MLS# PAYK2108202
This single family home located at 530 Dietz Road , York, PA 17402 is currently listed for sale with an asking price of $599,900. This property was built in 1988 and has 4 bedrooms and 3 full baths with 3684 sq. ft. Dietz Road is located in the WINDSOR TWP subdivision within the RED LION AREA school district. Search WINDSOR TWP real estate on tburlington.duffyrealestate.com today.