

- Tom Burlington
- (484) 868-3072
- Property Search
- Home
- Buyers
- Sellers
- Customer Reviews
- Virtual Market Analysis for Buyers
- Virtual Market Analysis for Sellers
- Customer Reviews
- My HomeFinder
- New Listings
- Elegant Homes
- Virtual Market Analysis
- My Listings
- Valuable Resources
- Calculators
- Free Reports
- Open Houses
- Contact Me
- Home
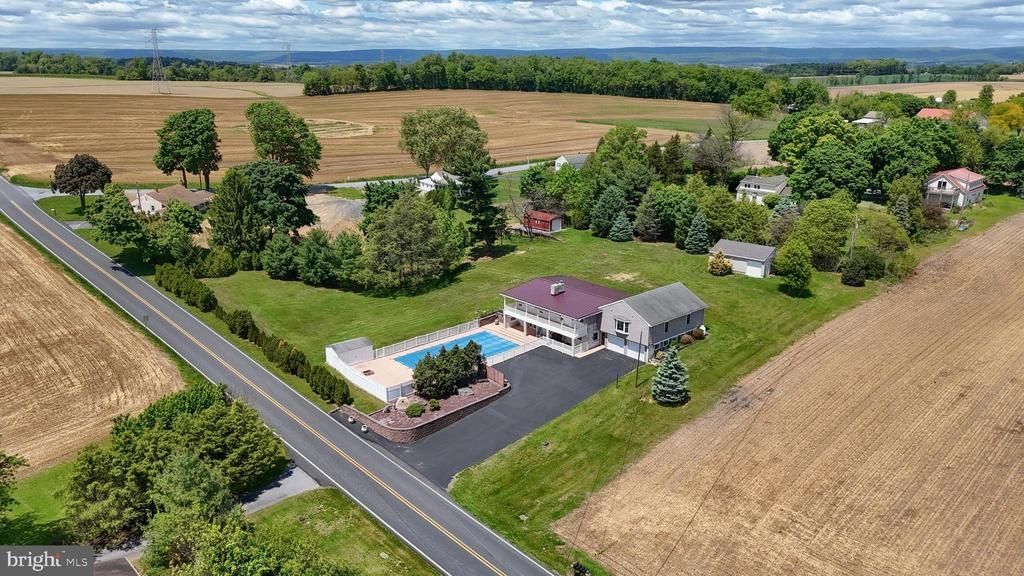
Property Description
Entertainers delight! This home was designed for entertaining. So many rooms to gather in together in this well-maintained raised ranch, nestled on a generous 1.33-acre agricultural-zoned country lot. This raised ranch offers approximately 4,600 square feet of combined living space between the 2 floors (buyer's agent to verify). (4) bedrooms and (2) full bathrooms. Enjoy (2) living rooms, one on the main level, and one on the lower walk-out level with a fireplace. Oversized open family room measuring 26 x 38, with fireplace, recessed lighting, storage area above, and back door that leads to the back yard. Imagine what you could do with this room. On the lower walk-out portion of the home there is an additional recreation room with a door that leads to the pool area. The custom kitchen provides plenty of beautiful cabinetry, counterspace, stainless appliances, and center island. In the nearby hall, you'll find a very long pantry, perfect for additional food storage. Enjoy the convenience of a fully walk-out lower level. Outdoor living and entertaining is a dream here, with a 25 x 50 in-ground pool, painted/texture on concrete (by Sundeck in 2024), raised patio area, plenty of space for outdoor furniture. The balcony has low-maintenance composite decking and vinyl railing. Get ready for summer barbecues and sun-soaked afternoons. This property also features a 4-car integral attached garage (26 x 38), providing ample space for vehicles and motorized toys. There is also a second garage towards the back of the yard (25 x 30). Additional shed for storage, as well as a pool shed. Enjoy updates such as tile flooring, luxury vinyl plank, replacement windows, a metal roof (2022) on the main section of the home, a newly recoated oversized driveway (2025), and much more. This home is not just a residence; it’s a lifestyle waiting to be embraced. If you are looking for a country location with a large lot and a home with lots of space, this may be the property for you. Don’t miss the opportunity to make this property your own! Schedule your tour today. Showings start Thursday, May 28th.
Property Features
Feature Descriptions
Local Schools
Listed By / Shown By
Listed By
Agency Name: Howard Hanna Krall Real Estate
Agency Phone: 7172731631
Shown By
Agent Name: Tom Burlington
Agent Phone: (484) 868-3072
Agency Title: Duffy Real Estate, Inc.

Estimate Your Payment
Estimated Payment
$ 3,278.26 per month $2,637.54 Principal & Interest $480.33 Property Tax $160.39 Homeowner's Insurance


535 E Kercher Avenue | MLS# PALN2026334
This single family home located at 535 E Kercher Avenue, Lebanon, PA 17046 is currently listed for sale with an asking price of $549,900. This property was built in 1970 and has 4 bedrooms and 2 full baths with 4668 sq. ft. E Kercher Avenue is located within the CORNWALL-LEBANON school district. Search Lebanon real estate on tburlington.duffyrealestate.com today.