

- Tom Burlington
- (484) 868-3072
- Property Search
- Home
- Buyers
- Sellers
- Customer Reviews
- Virtual Market Analysis for Buyers
- Virtual Market Analysis for Sellers
- Customer Reviews
- My HomeFinder
- New Listings
- Elegant Homes
- Virtual Market Analysis
- My Listings
- Valuable Resources
- Calculators
- Free Reports
- Open Houses
- Contact Me
- Home
Property Description
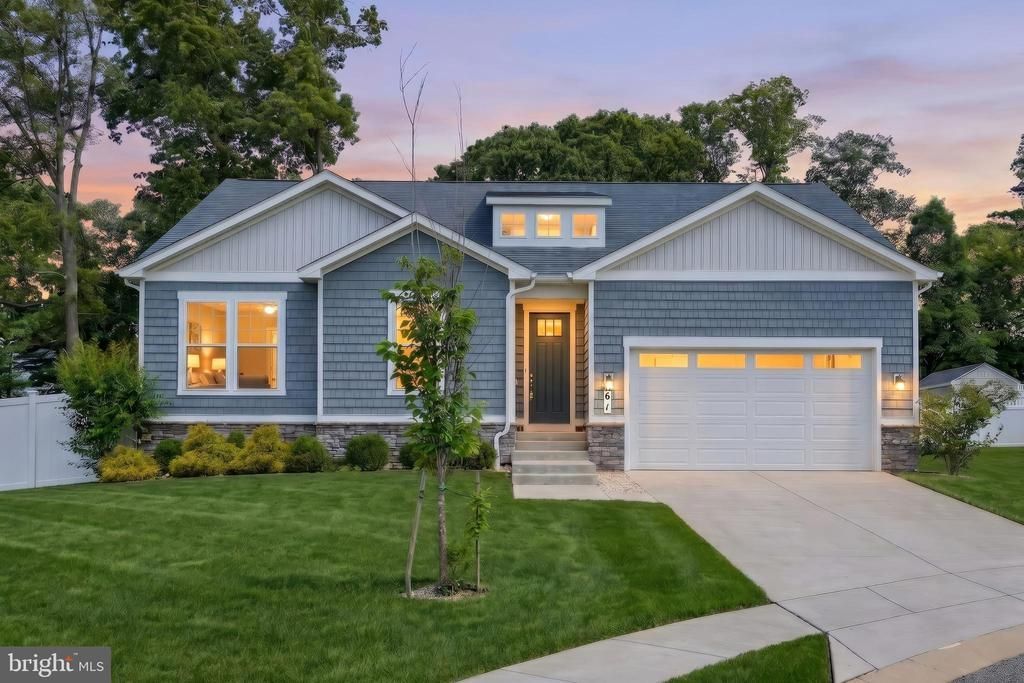
Welcome to 61 Black Oak Court, 4-Bedroom, 3-Bath home located minutes from I-83, where every detail reflects an uncompromising commitment to upgraded quality and premium construction standards. Built in 2022 by Richmond American Homes, this spectacular residence offers over 3,900 square feet of flawless, contemporary design. Tucked away at the end of a quiet, low-traffic cul-de-sac, this home stands out with its striking curb appeal and peaceful suburban setting. The exceptional craftsmanship is evident the moment you cross the threshold. The expansive, open-concept floor plan features soaring 9-foot ceilings and premium, scratch-resistant flooring designed for durability and modern elegance. Flooded with natural light from a wealth of oversized windows, the main level provides a bright and airy atmosphere that is perfect for both daily living and formal entertaining. The gourmet kitchen is a true masterclass in premium design. Tailored with upscale finishing choices, this culinary space boasts a massive central island, high-end upgraded stone countertops, premium soft-close cabinetry, and a pantry. It serves as a beautiful hub for casual morning breakfasts or serving evening appetizers while keeping you fully connected with guests across the main level. Steps away, a spectacular sunroom provides a peaceful, light-filled retreat with panoramic views of the property. This sunroom transitions seamlessly to an expansive outdoor living area, offering the perfect setup for weekend barbecues, al fresco dining, or relaxing under the stars. Nearby, the luxurious primary bedroom suite serves as your private sanctuary, complete with an upscale ensuite bathroom and an expansive walk-in closet. The living space extends dramatically into the fully finished lower level. This brilliant layout expands your recreation area with a massive bonus room, an additional full bathroom, and two generously sized lower-level bedrooms—ideal for guests, multi-generational living, or a quiet home office setup. Outside, enjoy a spacious yard and the charm of a quiet neighborhood surrounded by rolling countryside while still being close to shopping, dining, parks, and local amenities. Whether you're looking for your first home, room to grow, or the ease of newer construction, this home checks all the boxes. Offering a seamless commute from Hopewell Township, the property sits just minutes from the Maryland line. Commuters will love the ultra-convenient access to I-83 for swift trips north to York or south to Baltimore, Towson, and Cockeysville. Nearby, the Hopewell Area Recreation Complex and local golf courses offer prime outdoor leisure. Skip the construction wait times and rising builder material costs—this flawless, move-in-ready home is completely turnkey and waiting for you. Don’t miss your opportunity to own a beautiful home in Stewartstown!
Property Features
Feature Descriptions
Room Sizes
Local Schools
Listed By / Shown By
Listed By
Agency Name: LPT Realty, LLC
Agency Phone: 7178404848
Shown By
Agent Name: Tom Burlington
Agent Phone: (484) 868-3072
Agency Title: Duffy Real Estate, Inc.

Estimate Your Payment
Estimated Payment
$ 4,087.37 per month $2,997.27 Principal & Interest $907.83 Property Tax $182.26 Homeowner's Insurance


61 Black Oak Court | MLS# PAYK2103752
This single family home located at 61 Black Oak Court, Stewartstown, PA 17363 is currently listed for sale with an asking price of $624,900. This property was built in 2022 and has 4 bedrooms and 3 full baths with 4047 sq. ft. Black Oak Court is located in the MAYBERRY AT STEWARTSTOWN subdivision within the SOUTH EASTERN school district. Search MAYBERRY AT STEWARTSTOWN real estate on tburlington.duffyrealestate.com today.