

- Tom Burlington
- (484) 868-3072
- Property Search
- Home
- Buyers
- Sellers
- Customer Reviews
- Virtual Market Analysis for Buyers
- Virtual Market Analysis for Sellers
- Customer Reviews
- My HomeFinder
- New Listings
- Elegant Homes
- Virtual Market Analysis
- My Listings
- Valuable Resources
- Calculators
- Free Reports
- Open Houses
- Contact Me
- Home
Property Description
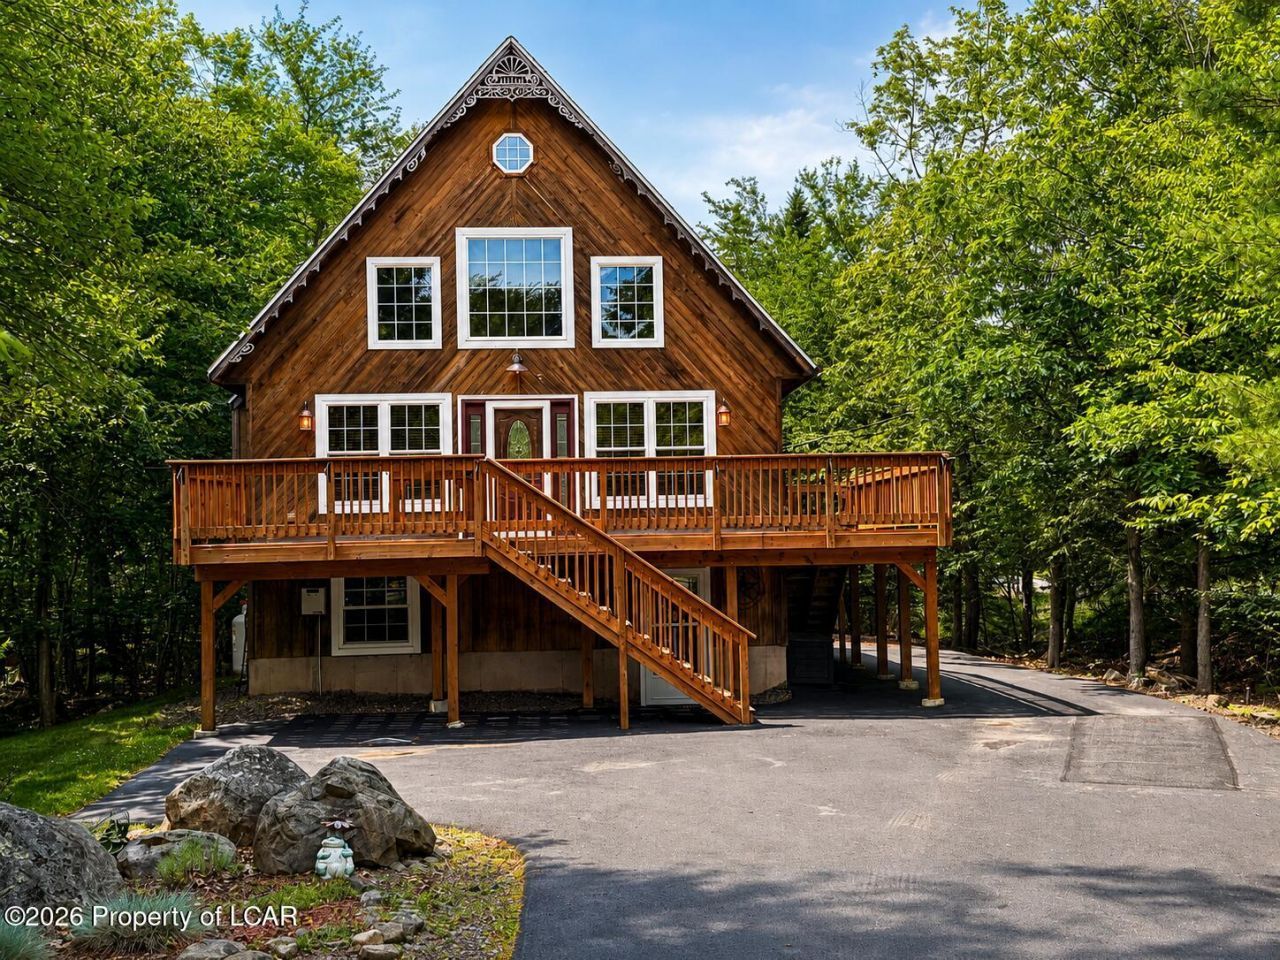
Escape to the beauty of Thornhurst Country Club Estates! This spacious 3-level home offers over 2,500 square feet of living space, featuring 4 bedrooms and 3 full baths. The home blends rustic charm with modern updates, providing plenty of room for family, guests, or multi-generational living. Warm wood finishes, soaring ceilings, and an inviting cabin feel create the perfect getaway or year-round residence. The home features two kitchens, offering exceptional flexibility for entertaining or extended family. Step outside onto the expansive new deck overlooking a peaceful backyard and tranquil creek, where you can relax and enjoy the sights and sounds of nature. Additional recent improvements include new windows and a new storage shed. As a resident of Thornhurst Country Club Estates, you'll also enjoy outstanding community amenities, including a 9-hole golf course, swimming pool, clubhouse, playground, tennis courts, basketball court, and more, making every day feel like a vacation. Nestled among the trees, this property offers the perfect combination of privacy, charm, and mountain living.
Property Features
Feature Descriptions
Room Sizes
Local Schools
Listed By / Shown By
Listed By
Agency Name: Lewith & Freeman, Kingston
Shown By
Agent Name: Tom Burlington
Agent Phone: (484) 868-3072
Agency Title: Duffy Real Estate, Inc.

Estimate Your Payment
Estimated Payment
$ 1,648.03 per month $1,553.56 Principal & Interest $0.00 Property Tax (data not provided by mls) $94.47 Homeowner's Insurance


69 Floral Drive | MLS# 26-3116
This single family home located at 69 Floral Drive, Thornhurst, PA 18424 is currently listed for sale with an asking price of $323,900. This property was built in 2006 and has 4 bedrooms and 3 full baths with 2534 sq. ft. Floral Drive is located in the Thornhurst Country Club Estates subdivision within the North Pocono school district. Search Thornhurst Country Club Estates real estate on tburlington.duffyrealestate.com today.