

- Tom Burlington
- (484) 868-3072
- Property Search
- Home
- Buyers
- Sellers
- Customer Reviews
- Virtual Market Analysis for Buyers
- Virtual Market Analysis for Sellers
- Customer Reviews
- My HomeFinder
- New Listings
- Elegant Homes
- Virtual Market Analysis
- My Listings
- Valuable Resources
- Calculators
- Free Reports
- Open Houses
- Contact Me
- Home
Property Description
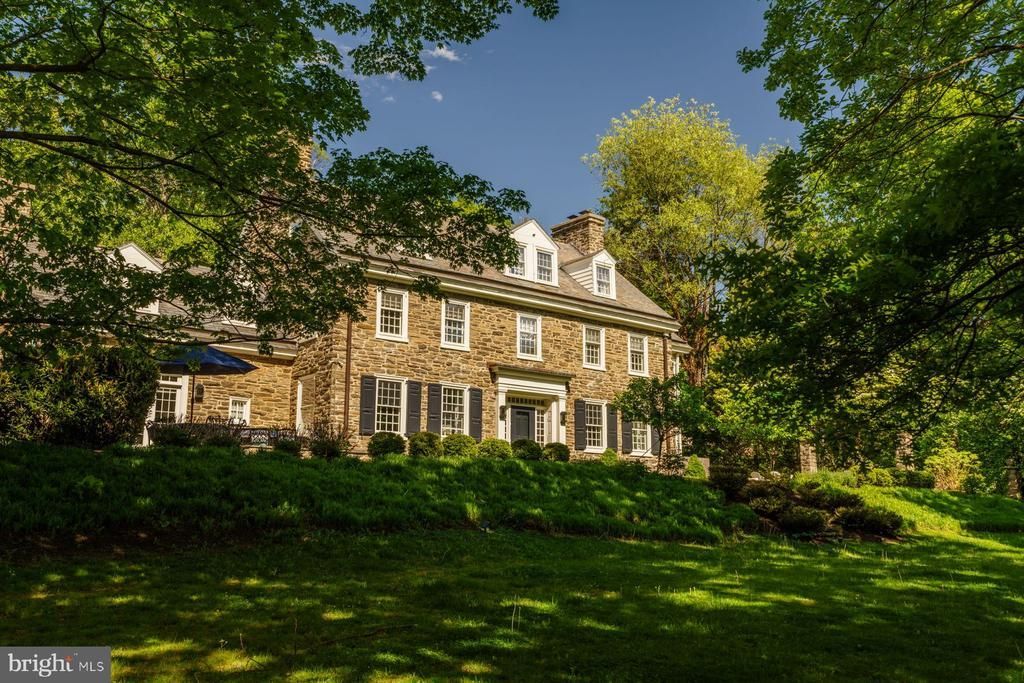
Fall in love with this classic stone colonial that has been lovingly updated for today's buyer. The charm and character of the original home shine through but the overall feeling is one of crispness and light. Accessed from the stylish center hall is a striking living room with its custom fireplace. An adjacent sunroom/family room is adorned with three walls of windows, overlooking attractive garden views. The large dining room is anchored by a stunning fireplace and presents the perfect space for entertaining. The kitchen, which features granite countertops, leads to a separate laundry room and mud room. Upstairs the primary bedroom is accompanied by a large bath featuring marble floors, double vanity, a jetted tub and shower. A second floor porch beckons invitingly. Two additional bedrooms, a hall bath, and an office/study complete this floor, while two large bedrooms and a pair of nicely updated baths round out the top floor. The house comes with five-zone heating, four-zone cooling, and considerable storage space as well as a large finished basement perfect for additional entertaining space. It's an easy walk to the park, SEPTA’s Chestnut Hill West line, local schools and a multitude of shops and restaurants, but you may be reluctant to leave this home and its surrounding grounds. The beautifully designed backyard features an outdoor kitchen and fireplace overlooking a two-tiered lawn, creating an exceptional setting for entertaining and relaxed outdoor living.
Property Features
Feature Descriptions
Local Schools
Listed By / Shown By
Listed By
Agency Name: Kurfiss Sotheby's International Realty
Agency Phone: 2152989415
Shown By
Agent Name: Tom Burlington
Agent Phone: (484) 868-3072
Agency Title: Duffy Real Estate, Inc.

Estimate Your Payment
Estimated Payment
$ 16,216.19 per month $13,190.11 Principal & Interest $2,224.00 Property Tax $802.08 Homeowner's Insurance


7800 Navajo Street | MLS# PAPH2625592
This single family home located at 7800 Navajo Street, Philadelphia, PA 19118 is currently listed for sale with an asking price of $2,750,000. This property was built in 1925 and has 5 bedrooms and 4 full and 2 partial baths with 5910 sq. ft. Navajo Street is located in the CHESTNUT HILL subdivision within the PHILADELPHIA CITY school district. Search CHESTNUT HILL real estate on tburlington.duffyrealestate.com today.