

- Tom Burlington
- (484) 868-3072
- Property Search
- Home
- Buyers
- Sellers
- Customer Reviews
- Virtual Market Analysis for Buyers
- Virtual Market Analysis for Sellers
- Customer Reviews
- My HomeFinder
- New Listings
- Elegant Homes
- Virtual Market Analysis
- My Listings
- Valuable Resources
- Calculators
- Free Reports
- Open Houses
- Contact Me
- Home
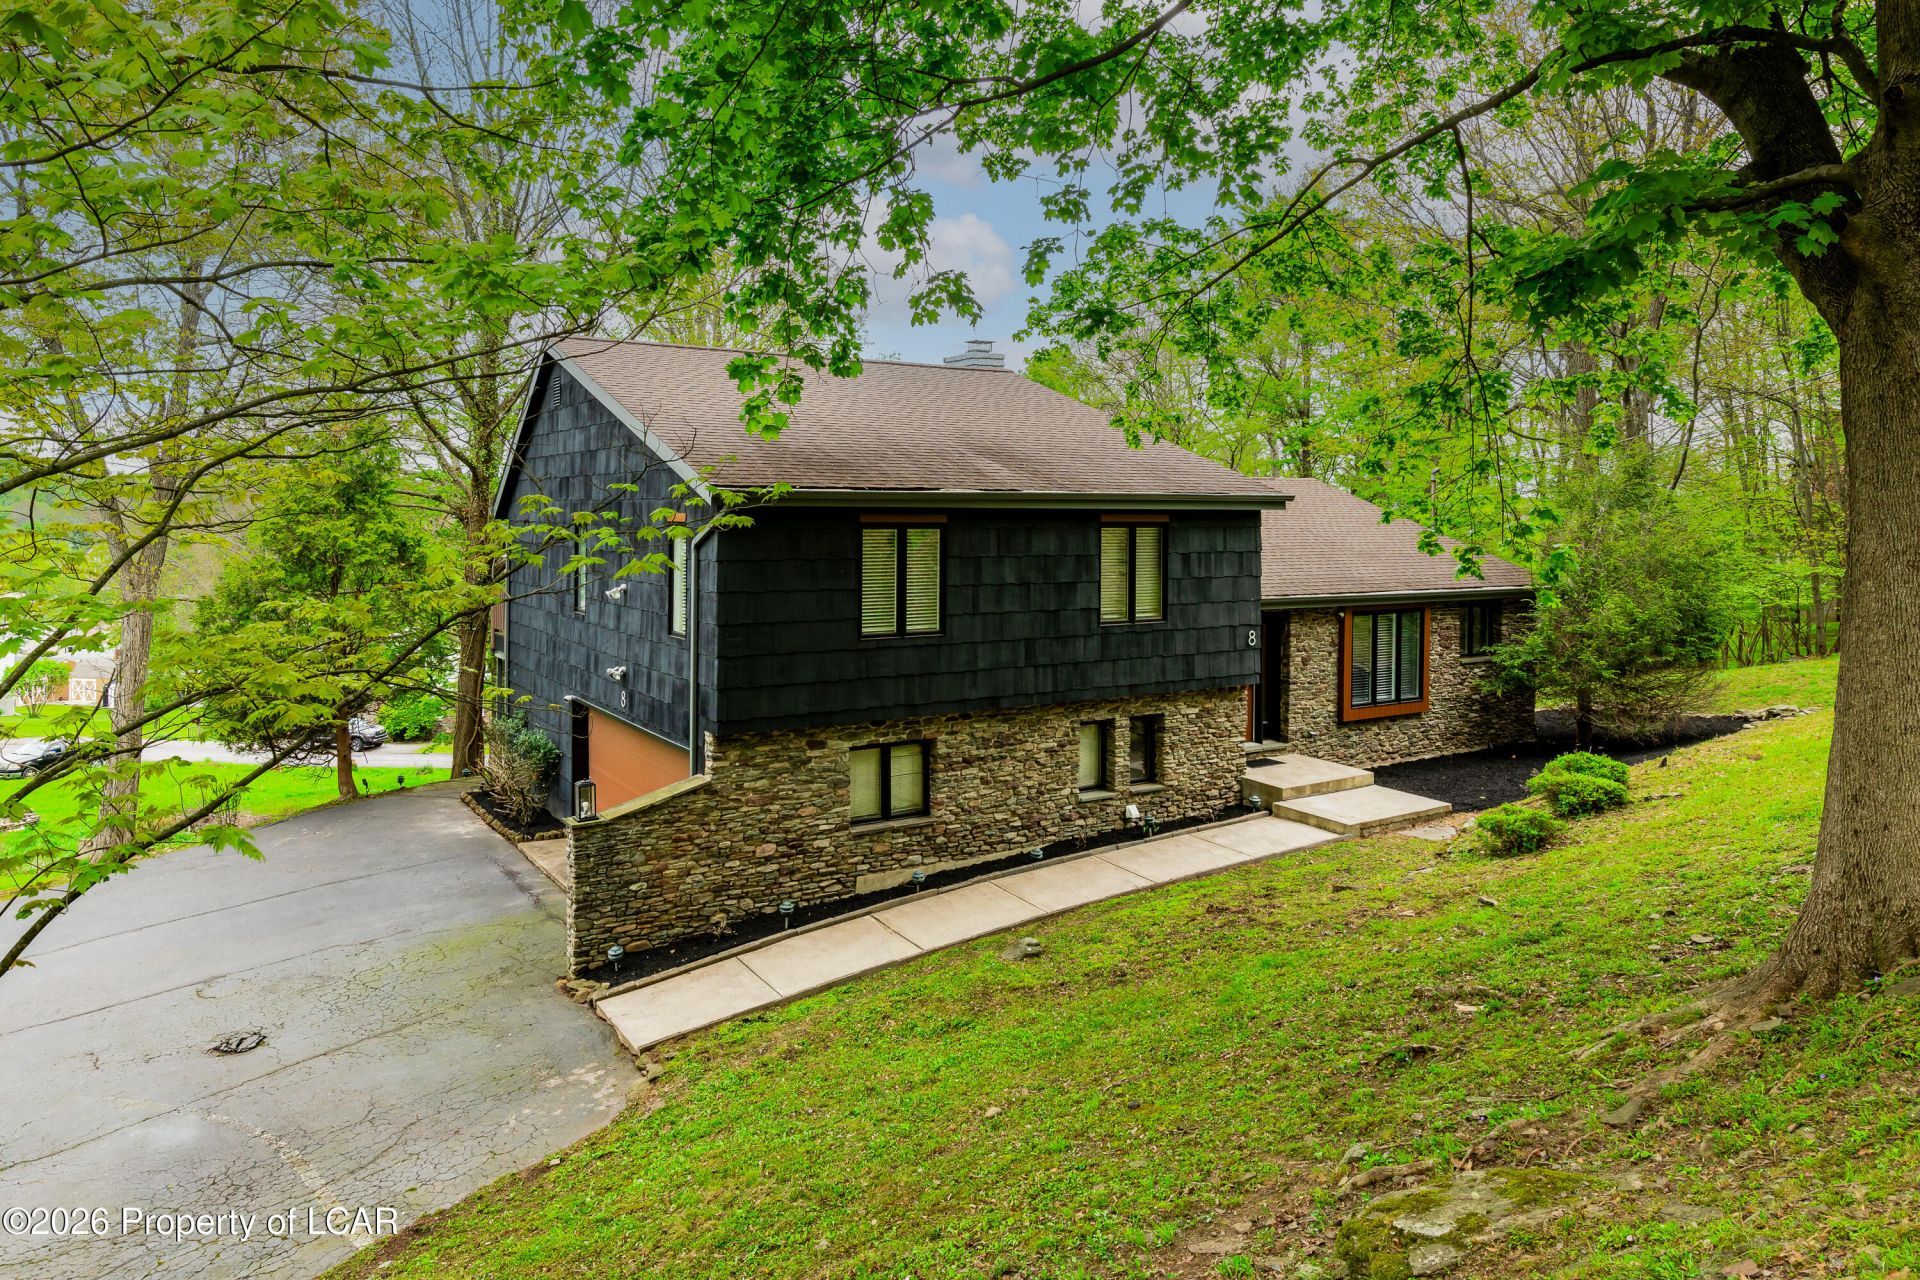
Property Description
This beautifully updated 3 bed, 3 bath split-level offers a modern, open, and airy layout that feels incredibly spacious. Enjoy a recently renovated kitchen and baths, a large primary suite with attached bath featuring a luxurious soaking tub, fantastic floor plan, and tons of storage. Step outside to your private deck and relax in this sought-after neighborhood with community pool access.
Property Features
Feature Descriptions
Room Sizes
Local Schools
Listed By / Shown By
Listed By
Agency Name: Lewith & Freeman, Shavertown
Shown By
Agent Name: Tom Burlington
Agent Phone: (484) 868-3072
Agency Title: Duffy Real Estate, Inc.

Estimate Your Payment
Estimated Payment
$ 2,213.31 per month $2,086.44 Principal & Interest $0.00 Property Tax (data not provided by mls) $126.88 Homeowner's Insurance


8 Marywood Drive | MLS# 26-2179
This single family home located at 8 Marywood Drive, Dallas, PA 18612 is currently listed for sale with an asking price of $435,000. This property was built in 1986 and has 3 bedrooms and 2 full and 1 partial baths with 2335 sq. ft. Marywood Drive is located in the Highpoint Acres subdivision within the Dallas school district. Search Highpoint Acres real estate on tburlington.duffyrealestate.com today.