

- Tom Burlington
- (484) 868-3072
- Property Search
- Home
- Buyers
- Sellers
- Customer Reviews
- Virtual Market Analysis for Buyers
- Virtual Market Analysis for Sellers
- Customer Reviews
- My HomeFinder
- New Listings
- Elegant Homes
- Virtual Market Analysis
- My Listings
- Valuable Resources
- Calculators
- Free Reports
- Open Houses
- Contact Me
- Home
Property Description
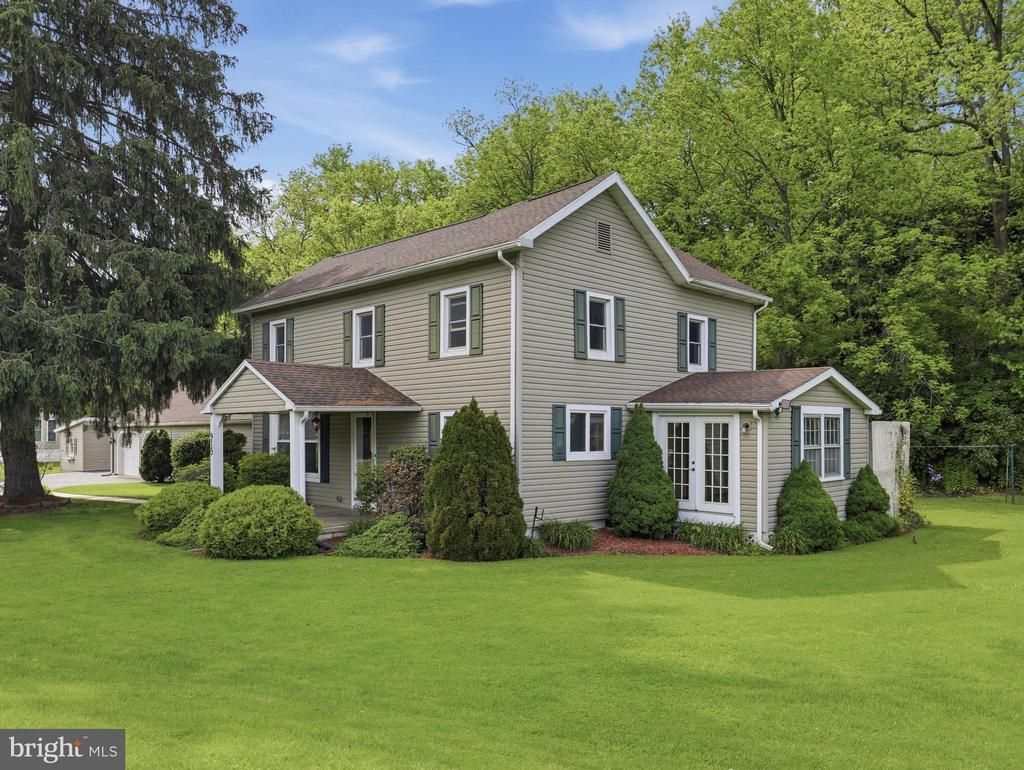
Meticulously maintained and full of opportunity, this spacious property has it all! Features include a dream garage with welder hookup and wood stove, 2 carports, storage shed, root cellar, and a large basement ready to be refinished. Enjoy the beautiful back deck, whirlpool tub, replacement windows, siding with lifetime warranty, replaced sidewalks, newer water heater, and wood/coal boiler. Home has a 2017 roof with 35-year shingles, plus a garage roof replaced just 4 years ago. Built solid with impressive 10'' thick walls. Sugar Valley School transportation available to the charter school. Located in a uniquely protected setting with beautiful yard space and endless potential!
Property Features
Feature Descriptions
Room Sizes
Local Schools
Listed By / Shown By
Listed By
Agency Name: Iron Valley Real Estate North Central PA
Agency Phone: 5709791002
Shown By
Agent Name: Tom Burlington
Agent Phone: (484) 868-3072
Agency Title: Duffy Real Estate, Inc.

Estimate Your Payment
Estimated Payment
$ 1,595.72 per month $1,486.89 Principal & Interest $18.42 Property Tax $90.42 Homeowner's Insurance


915 Long Run Road | MLS# PACL2025552
This single family home located at 915 Long Run Road, Mill Hall, PA 17751 is currently listed for sale with an asking price of $310,000. This property was built in 1890 and has 4 bedrooms and 2 full and 1 partial baths with 2228 sq. ft. Long Run Road is located within the KEYSTONE CENTRAL school district. Search Mill Hall real estate on tburlington.duffyrealestate.com today.